13861 Magnolia Isle DR, Fort Myers, FL 33905
- $739,000
- 3
- BD
- 2.5
- BA
- 2,300
- SqFt



- List Price
- $739,000
- Listing Price
- $739,000
- MLS#
- 226012479
- Status
- ACTIVE
- Bedrooms
- 3
- Beds + Den
- 3+Den
- Bathrooms
- 2.5
- Living Sq. Ft
- 2,300
- Property Class
- Single Family Residential
- Building Design
- Single Family Residence
- Status Type
- Resale Property
- County
- Lee
- Region
- FE04 - East Fort Myers Area
- Development
- Verandah
- Subdivision
- Magnolia Isles
Property Description
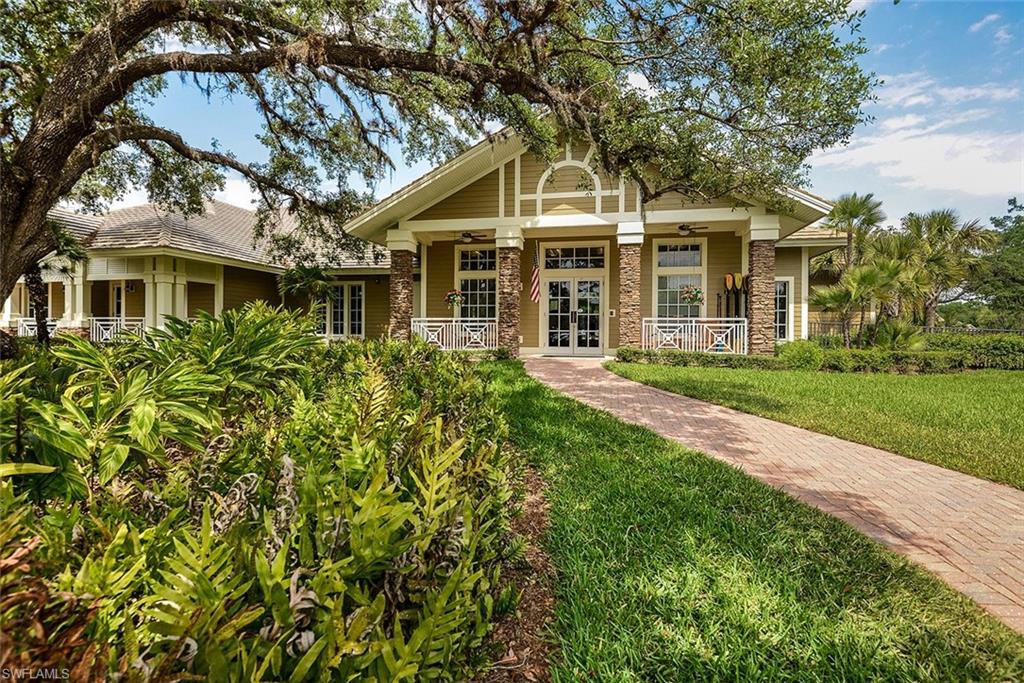
Welcome to your slice of Florida living where everything feels just right the moment you walk in. This 2022-built Bright Meadow 2 by Neal Communities is being offered by its original owners, and it shows—in all the best ways. Once inside, you’re greeted with that light, bright, airy feel buyers are always chasing but rarely find. Neutral tones, crisp white shaker cabinetry, and driftwood plank tile floors create a clean, coastal vibe that’s equal parts elegant and comfortable. The layout is as functional as it is attractive: 3 bedrooms + a spacious den with French doors (perfect for an office or overflow guests), 2.5 baths, 2300 sq ft of easy, open living and a 3-car garage (because storage matters more than you think!). The kitchen is the heart of this home and delivers—with upgraded stainless appliances, quartz counters, and a beautifully trimmed-out island that adds just the right amount of character. Plantation shutters elevate the look, with additional matching shutters already on the way for the den and breakfast nook. And let’s talk about where this home really shines…outside! With an expansive 27’ x 12’ covered lanai, you’ll see why this home was designed for entertaining. You’ve got a built-in gas outdoor kitchen, a gas fire pit, and a massive 45’ x 22’ pool cage enclosing a sleek rectangular pool (approximately 22’ x 12’) with a gas heater—so you can actually use it year-round. Western exposure means sunshine all afternoon and those glowing Florida sunsets in the evening. And thanks to the tall hedgerow surrounding the cage, you get something that’s hard to come by: privacy. Additional upgrades totaling over $50,000—including furnishings that convey with the home—make this an easy move opportunity. Simple. Stylish. Low-maintenance. And quietly upgraded in all the right places. If you’ve been waiting for a home in Verandah that doesn’t feel like every other listing…this is the one worth seeing in person. Verandah Members not only call this Community ‘home,’ they also enjoy two championship golf courses, pickle ball, tennis, bocce, an attended fitness center overlooking a resort-style pool and free kayaking at our own Orange River launch. Our own Blossoms offers lively, but casual, outdoor riverfront dining while the River House dining is smart casual with a perfect after-sports bar. Bingo night, club dinners and live entertainment are frequent. Because Verandah is situated around two 18-hole championship golf courses, it has the green space for 9.3 miles of walking, biking and jogging paths, 2 bark parks and a large wooded playground area. The ‘natural’ ambience here is quite different from most communities. Join our casual, friendly Verandah community. There truly is something for everyone here! PLEASE CLICK ON THE VIRTUAL TOUR LINK TO ‘WALK’ THROUGH THIS UNIQUE HOME AND SEE THE FLOOR PLAN.
/u.realgeeks.media/chrisreetz/Lux-PPR-Black-PNG.png)
Additional Information
- Year Built
- 2022
- Garage Spaces
- 3
- furnished
- Furnished
- Pets
- Yes
- Amenities
- Bike And Jog Path, Bocce Court, Business Center, Clubhouse, Community Boat Ramp, Park, Pool, Community Room, Dog Park, Fitness Center, Full Service Spa, Golf Course, Hobby Room, Library, Pickleball, Play Area, Private Membership, Putting Green, Restaurant, Sidewalk, Streetlight, Tennis Court(s)
- Community Type
- Gated, Golf Course, Tennis
- View
- Landscaped Area
- Boat Access
- None
- Waterfront Description
- None
- Pool
- Yes
- Building Description
- 1 Story/Ranch, Traditional
- Acres
- 0.19
- Restrictions
- Architectural, Deeded, No Commercial, No Corporate Buyer, No RV, No Truck
- Rear Exposure
- W
- Roof
- Tile
- Flooring
- Carpet, Tile
- Exterior Features
- Screened Lanai/Porch, Built In Grill, Built-In Gas Fire Pit, Outdoor Kitchen
- Water
- Assessment Unpaid, Central
- Cooling
- Ceiling Fan(s), Central Electric, Heat Pump, Ridge Vent
- Interior Features
- Coffered Ceiling(s), Foyer, French Doors, Laundry Tub, Pantry, Smoke Detectors, Tray Ceiling(s), Volume Ceiling, Walk-In Closet(s), Window Coverings
- Equipment/Appliances Included
- Auto Garage Door, Cooktop - Gas, Dishwasher, Disposal, Dryer, Grill - Gas, Microwave, Range, Refrigerator/Icemaker, Self Cleaning Oven, Smoke Detector, Washer
- Rooms
- Den - Study, Great Room, Guest Bath, Home Office, Laundry in Residence, Screened Lanai/Porch
- Tax Year
- 2025
- Total Annual Recurring Fees
- $7804
- Master HOA Fee
- $1129
- Master HOA Fee Frequency
- Quarterly
Mortgage Calculator
Courtesy of Decatur Real Estate Group. michelle@decaturrealestategroup.com
 The data relating to real estate for sale on this web site comes in part from the Broker Reciprocity Program (BR Program) of M.L.S. of Naples, Inc. Properties listed with brokerage firms other than this company are marked with the BR Program Icon or the BR House Icon and detailed information about them includes the name of the listing brokers. The properties displayed may not be all the properties available through the BR Program. The information provided is for consumers’ personal, non-commercial use and may not be used for any other purpose.