24000 Tuscany CT, Bonita Springs, FL 34134
- $5,950,000
- 4
- BD
- 4.5
- BA
- 5,377
- SqFt






- List Price
- $5,950,000
- Listing Price
- $5,950,000
- MLS#
- 226012793
- Status
- ACTIVE
- Bedrooms
- 4
- Beds + Den
- 4+Den
- Bathrooms
- 4.5
- Living Sq. Ft
- 5,377
- Property Class
- Single Family Residential
- Building Design
- Single Family Residence
- Status Type
- Resale Property
- County
- Lee
- Region
- BN05 - Pelican Landing and North
- Development
- The Colony At Pelican Landing
- Subdivision
- Tuscany Isle
Property Description
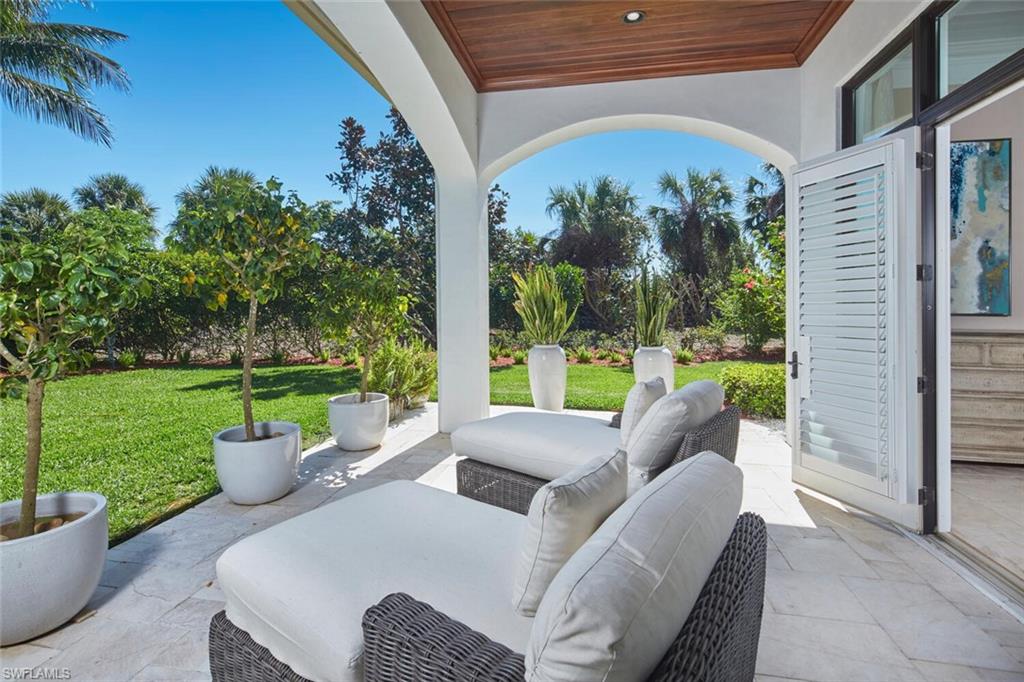
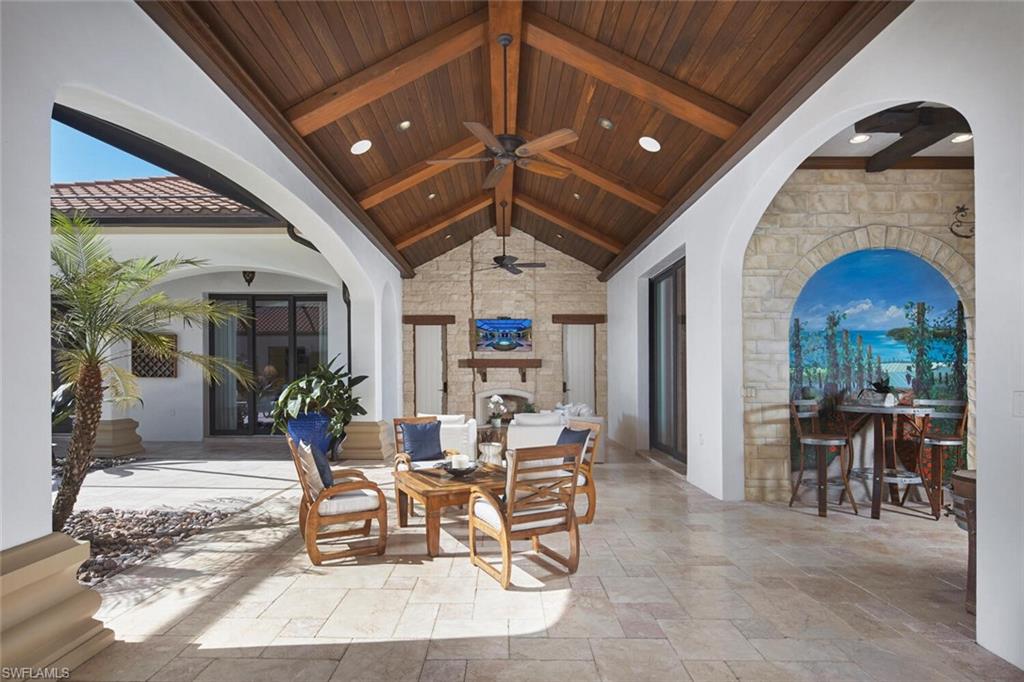
This is a unique opportunity to obtain an immediate Colony golf membership! Among the rarest offerings to emerge in Tuscany Isle within The Colony, this landmark single-family estate commands over 5,300 square feet of living space set upon more than three-quarters of an acre of immaculately curated landscaping. It offers a scale of privacy, proportion, and presence that defines true estate living in Southwest Florida's most prestigious golf community. This is not a home you simply live in; this is a home you retreat to. The outdoor living experience elevates this property to an entirely different category. Guest suites with their own private ensuite bathrooms, flank an expansive resort-style pool and entertaining terrace that captures the Florida sun at its most generous. The layout was conceived specifically for true outdoor entertaining at scale. An outdoor fire pit, a cozy fireplace with multiple covered living and dining areas, and lush professional landscaping complete a compound that functions as a private resort: beautiful, autonomous, and fully self-contained. Inside, Old Florida warmth and unparalleled craftsmanship meet without pretension. Exquisite millwork ceilings frame every room, highlighting warm and inviting interiors and a sensibility that is refined and genuinely livable, never ostentatious, always exceptional. The great room flows openly and generously, drawing family and guests naturally together while maintaining the unhurried ease that defines this home. A wine bar anchors the entertaining space, while professional Wolf appliances define an expansive, yet welcoming kitchen designed for both casual mornings and effortless holiday gatherings. The primary suite is exactly that: an oasis. Conceived as a private sanctuary within the estate, it offers the serenity and spa-caliber finish befitting a true retreat, with every detail considered and nothing overlooked. This is a true family compound, the rare property where three generations can gather under one roof, where guests arrive for a long weekend and stay for the week, and where every family unit feels equally at home. A spacious 3-car garage and a whole-house generator ensure seamless, uninterrupted enjoyment whether you are in residence or away. These details speak to the broader character of this home: nothing left to chance, nothing left to want. For the luxury buyer seeking an estate of genuine distinction, where guests experience the privacy of their own retreat while remaining warmly connected to the whole. Some estates are admired. This one is felt.
/u.realgeeks.media/chrisreetz/Lux-PPR-Black-PNG.png)
Additional Information
- Year Built
- 2013
- Garage Spaces
- 3
- furnished
- Furnished
- Pets
- With Approval
- Amenities
- Beach - Private, Beach Access, Bocce Court, Cabana, Clubhouse, Golf Course, Internet Access, Pickleball, Private Beach Pavilion, Private Membership, Restaurant, Streetlight, Tennis Court(s), Underground Utility
- Community Type
- Gated, Golf Course, Tennis
- View
- Golf Course, Landscaped Area, Preserve
- Boat Access
- None
- Waterfront Description
- None
- Pool
- Yes
- Building Description
- 1 Story/Ranch
- Acres
- 0.81
- Restrictions
- Architectural, Deeded, No Commercial, No RV
- Rear Exposure
- S
- Roof
- Tile
- Flooring
- Marble, Tile, Wood
- Exterior Features
- Open Porch/Lanai, Screened Lanai/Porch, Built In Grill, Courtyard, Outdoor Kitchen, Outdoor Shower, Storage
- Water
- Central
- Cooling
- Central Electric
- Interior Features
- Bar, Built-In Cabinets, Exclusions, Fireplace, Foyer, Laundry Tub, Pantry, Smoke Detectors, Tray Ceiling(s), Volume Ceiling, Walk-In Closet(s), Wet Bar
- Equipment/Appliances Included
- Auto Garage Door, Central Vacuum, Cooktop - Electric, Dishwasher, Disposal, Double Oven, Dryer, Generator, Grill - Gas, Range, Refrigerator/Icemaker, Security System, Smoke Detector, Wall Oven, Washer, Wine Cooler
- Rooms
- Den - Study, Family Room, Great Room, Guest Bath, Laundry in Residence, Open Porch/Lanai, Screened Lanai/Porch
- Tax Year
- 2025
- Total Annual Recurring Fees
- $6961
- HOA Fee
- $3,483
- Master HOA Fee
- $3478
- Master HOA Fee Frequency
- Annually
Mortgage Calculator
Courtesy of John R Wood Properties.
 The data relating to real estate for sale on this web site comes in part from the Broker Reciprocity Program (BR Program) of M.L.S. of Naples, Inc. Properties listed with brokerage firms other than this company are marked with the BR Program Icon or the BR House Icon and detailed information about them includes the name of the listing brokers. The properties displayed may not be all the properties available through the BR Program. The information provided is for consumers’ personal, non-commercial use and may not be used for any other purpose.