4260 Montalvo CT, Naples, FL 34109
- $689,000
- 3
- BD
- 2
- BA
- 1,983
- SqFt




- List Price
- $689,000
- Listing Price
- $689,000
- Price Change
- ▼ $10,000 1780381687
- MLS#
- 226013219
- Status
- ACTIVE
- Bedrooms
- 3
- Beds + Den
- 3+Den
- Bathrooms
- 2
- Living Sq. Ft
- 1,983
- Property Class
- Single Family Residential
- Building Design
- Single Family Residence
- Status Type
- Resale Property
- County
- Collier
- Region
- NA14 -Vanderbilt Rd to Pine Ridge Rd
- Development
- Village Walk
- Subdivision
- Village Walk
Property Description
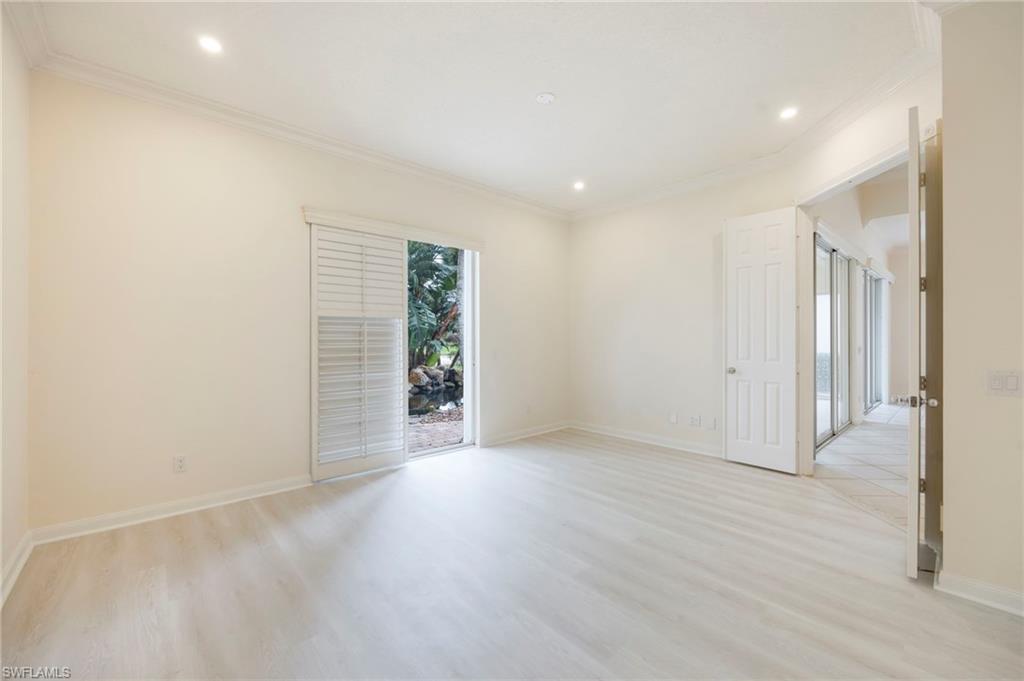
Welcome to this Oakmont floor plan in the highly sought-after, amenity-rich community of Village Walk. Perfectly positioned on a serene lakefront lot, this residence offers peaceful water views and an ideal setting to enjoy the Naples lifestyle. Featuring 3 bedrooms plus a den, 2 bathrooms, and nearly 2,000 square feet of living space, this light-filled home showcases a spacious split-bedroom layout, soaring ceilings, and an open-concept design that flows seamlessly for both everyday living and entertaining. The versatile den provides the perfect space for a home office, study, or additional guest accommodations. Enjoy indoor-outdoor living with an enclosed lanai overlooking your own koi pond and a tranquil lake, ideal for morning coffee or evening relaxation. Additional highlights include tile and vinyl flooring, French doors, built-in cabinetry, and a 2-car garage. Village Walk offers an exceptional lifestyle with a vibrant town center featuring resort-style pools, tennis, pickleball, fitness center, restaurant, bocce, and miles of scenic walking paths. Conveniently located in North Naples, you’re just minutes from world-class beaches, shopping, dining, and top-rated schools. This is your opportunity to own a piece of paradise in one of Naples’ most desirable gated communities.
/u.realgeeks.media/chrisreetz/Lux-PPR-Black-PNG.png)
Additional Information
- Year Built
- 1997
- Garage Spaces
- 2
- furnished
- Unfurnished
- Pets
- With Approval
- Amenities
- Beauty Salon, Bocce Court, Clubhouse, Pool, Community Room, Fitness Center, Library, Play Area, Restaurant, Sidewalk, Tennis Court(s)
- Community Type
- Gated
- View
- Lake
- Boat Access
- None
- Waterfront Description
- Lake
- Building Description
- 1 Story/Ranch
- Acres
- 0.16
- Restrictions
- Architectural, Deeded
- Rear Exposure
- E
- Roof
- Tile
- Flooring
- Tile, Vinyl
- Exterior Features
- Screened Lanai/Porch
- Water
- Central
- Cooling
- Central Electric
- Interior Features
- Built-In Cabinets, Closet Cabinets, Foyer, French Doors
- Equipment/Appliances Included
- Auto Garage Door, Dishwasher, Dryer, Microwave, Refrigerator/Freezer, Washer
- Rooms
- Den - Study, Screened Lanai/Porch
- Tax Year
- 2025
- Total Annual Recurring Fees
- $6816
- HOA Fee
- $1,704
Mortgage Calculator
Courtesy of John R Wood Properties. 516-510-9328
 The data relating to real estate for sale on this web site comes in part from the Broker Reciprocity Program (BR Program) of M.L.S. of Naples, Inc. Properties listed with brokerage firms other than this company are marked with the BR Program Icon or the BR House Icon and detailed information about them includes the name of the listing brokers. The properties displayed may not be all the properties available through the BR Program. The information provided is for consumers’ personal, non-commercial use and may not be used for any other purpose.