741 Holly CT, Marco Island, FL 34145
- $1,385,000
- 4
- BD
- 3
- BA
- 2,488
- SqFt






- List Price
- $1,385,000
- Listing Price
- $1,385,000
- Price Change
- ▼ $214,000 1784067311
- MLS#
- 226014144
- Status
- ACTIVE
- Bedrooms
- 4
- Beds + Den
- 4 Bed
- Bathrooms
- 3
- Living Sq. Ft
- 2,488
- Property Class
- Single Family Residential
- Building Design
- Single Family Residence
- Status Type
- Resale Property
- County
- Collier
- Region
- MI01 - Marco Island
- Development
- Marco Island
- Subdivision
- Marco Island
Property Description
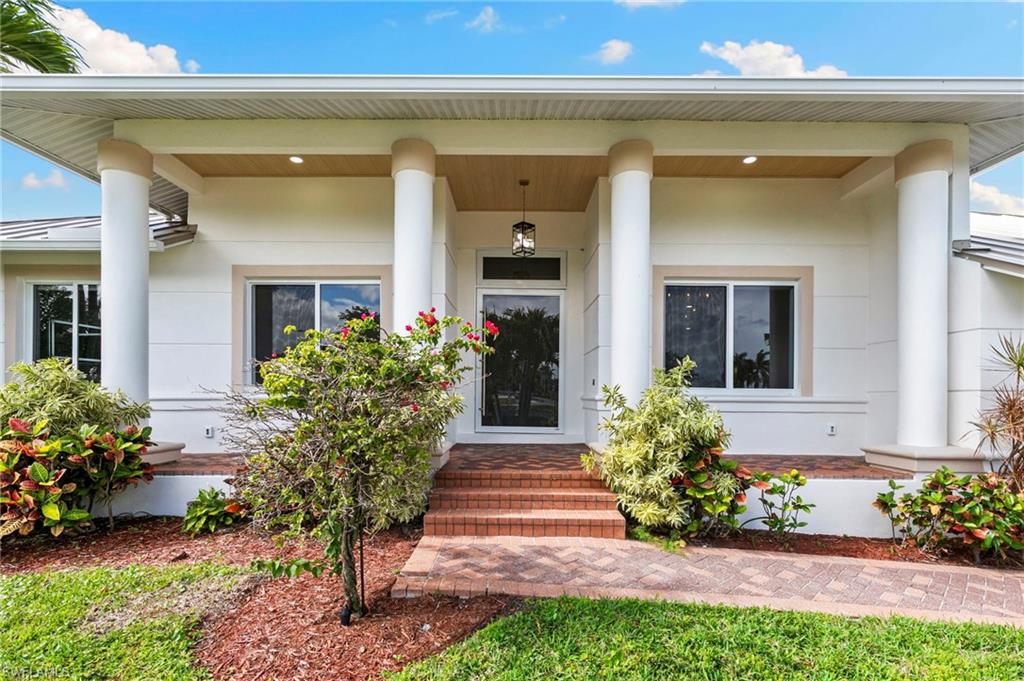
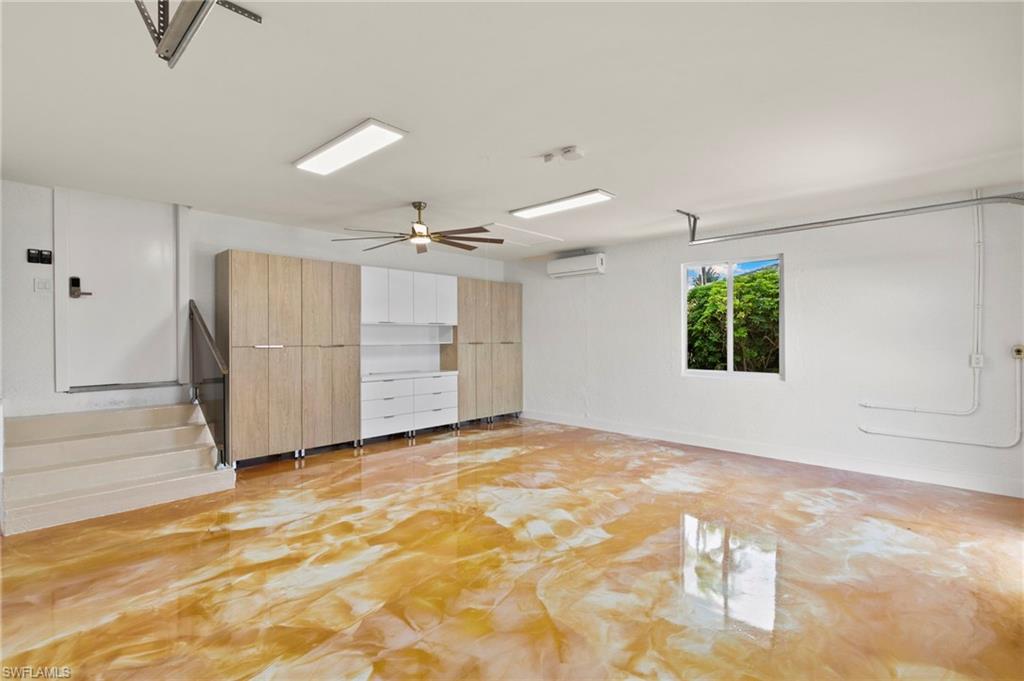
Exceptional investment opportunity in a phenomenal location near the Esplanade shops and Marco Island's Beaches. This stunning fully remodeled residence sits on a prime corner lot with a desirable southern exposure and beautiful water views, offering approximately 2,488 sq. ft. of living area with 4 bedrooms, 3 full baths, and a 3-car garage. Completely renovated inside and out, the home features a new metal roof, impact-resistant doors and windows, new garage door, and a full electrical panel and system upgrade, along with two new A/C units and all-new ductwork and vents. The interior boasts a fully remodeled kitchen featuring quartz countertops and tall modern cabinetry, renovated bathrooms, new flooring throughout, all-new finishes, motorized curtains, and a spacious walk-in pantry. Designed for seamless indoor-outdoor living, enjoy a panoramic screened pool enclosure, fully remodeled pool with new spa, brand-new pool deck, and an outdoor summer kitchen with grill, sink, and mini fridge, complemented by a saltwater pool system. Additional upgrades include new balcony and stair railings, fresh interior and exterior paint, and included warranties. Just a short bike ride to Tigertail Beach and Residents' Beach, this move-in ready home offers outstanding rental potential and is close to everything Marco Island has to offer. Don't miss this gem!
/u.realgeeks.media/chrisreetz/Lux-PPR-Black-PNG.png)
Additional Information
- Year Built
- 2003
- Garage Spaces
- 3
- furnished
- Unfurnished
- Pets
- Yes
- Amenities
- None
- Community Type
- Non-Gated
- View
- Landscaped Area, Partial Bay
- Boat Access
- None
- Waterfront Description
- None
- Pool
- Yes
- Building Description
- 2 Story
- Acres
- 0.26
- Restrictions
- None
- Rear Exposure
- S
- Roof
- Metal
- Flooring
- Laminate, Tile
- Exterior Features
- Balcony, Screened Lanai/Porch, Built In Grill, Outdoor Kitchen, Outdoor Shower
- Water
- Central
- Cooling
- Ceiling Fan(s), Central Electric
- Interior Features
- Pantry, Volume Ceiling, Walk-In Closet(s)
- Equipment/Appliances Included
- Auto Garage Door, Cooktop, Dishwasher, Disposal, Microwave, Self Cleaning Oven, Wall Oven, Washer
- Rooms
- Balcony, Laundry in Residence, Screened Lanai/Porch
- Tax Year
- 2025
- Elementary School
- Tommie Barfield
- Middle School
- Manatee Middle
- High School
- Lely High
Mortgage Calculator
Courtesy of Premiere Plus Realty Company.
 The data relating to real estate for sale on this web site comes in part from the Broker Reciprocity Program (BR Program) of M.L.S. of Naples, Inc. Properties listed with brokerage firms other than this company are marked with the BR Program Icon or the BR House Icon and detailed information about them includes the name of the listing brokers. The properties displayed may not be all the properties available through the BR Program. The information provided is for consumers’ personal, non-commercial use and may not be used for any other purpose.