4232 Kensington High ST, Naples, FL 34105
- $1,649,000
- 3
- BD
- 3.5
- BA
- 2,527
- SqFt






- List Price
- $1,649,000
- Listing Price
- $1,649,000
- Price Change
- ▼ $150,900 1778218905
- MLS#
- 226014303
- Status
- ACTIVE
- Bedrooms
- 3
- Beds + Den
- 3+Den
- Bathrooms
- 3.5
- Living Sq. Ft
- 2,527
- Property Class
- Single Family Residential
- Building Design
- Single Family Residence
- Status Type
- Resale Property
- County
- Collier
- Region
- NA16 - Goodlette W/O 75
- Development
- Kensington
- Subdivision
- Sheffield Villas
Property Description
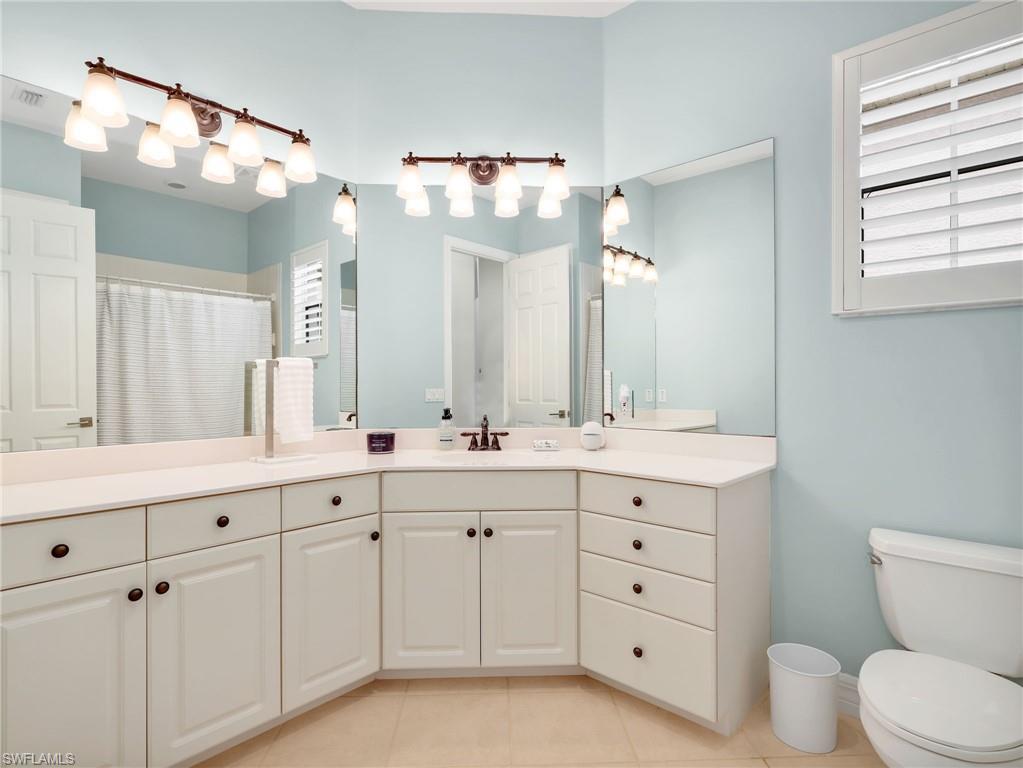
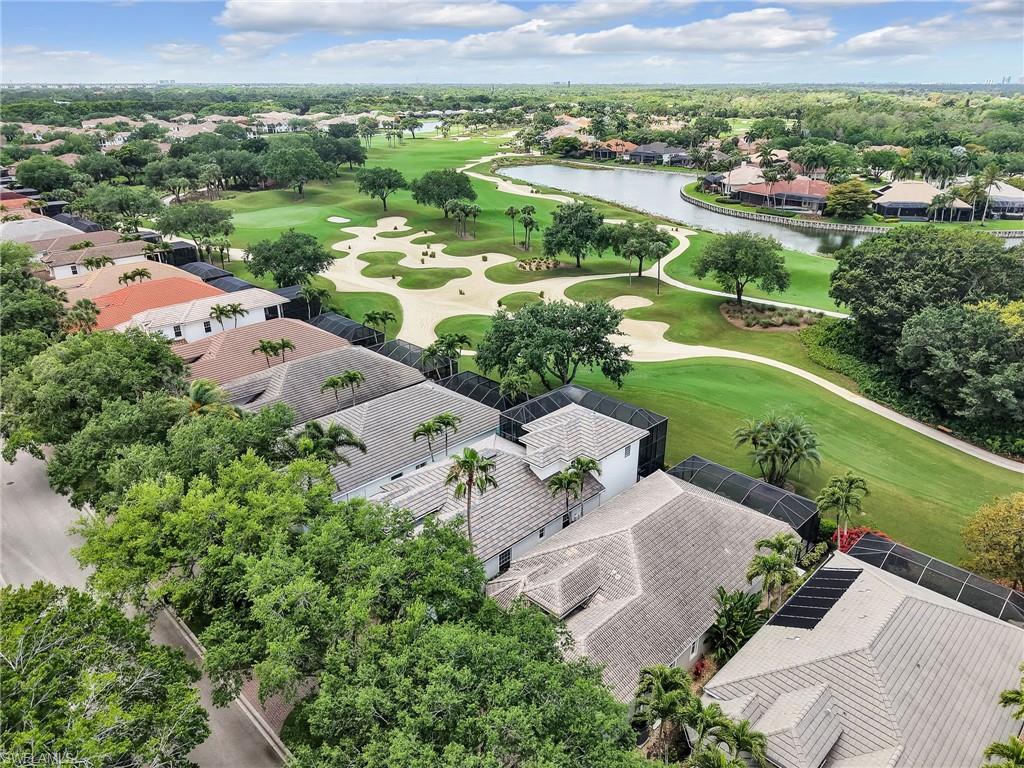
This beautifully reimagined two-story residence in Kensington Golf & Country Club pairs warm, natural finishes with a crisp, contemporary aesthetic—all set against sweeping golf course views. From the moment you step inside, the home feels light, grounded, and cohesive, anchored by wide-plank wood-style flooring in a soft, sand-toned hue that flows seamlessly throughout. Thoughtful 2024 interior renovations—including updated lighting, ceiling fans, door hardware and locks, and a refined paint palette—create a clean, elevated backdrop that feels both current and timeless. The layout is as functional as it is inviting, offering 3 bedrooms plus a den and the rare advantage of two primary suites. The main-level primary serves as a private retreat with a spacious ensuite bath and direct lanai access, while the upstairs suite lives like a true VIP experience—complete with its own sitting area, ensuite bath, and a screened balcony overlooking the course. Designed for effortless indoor-outdoor living, the main living areas open to a screened lanai where a resurfaced heated pool and spa—with updated Wi-Fi and wall controls—are framed by tranquil fairway views. New pavers, motorized screens, and multiple lounging areas create a space that transitions seamlessly from sun-soaked afternoons to relaxed evenings outdoors. A second-floor screened balcony extends the experience, offering a quiet perch above it all. An impressive list of recent improvements enhances both peace of mind and everyday living, including a 2024 roof replacement, full interior updates, new flooring throughout, refreshed pool and deck surfaces, upgraded systems, and a 2026 exterior repaint. Additional features such as a Nest thermostat and Blink camera system bring modern convenience into the fold. Set within the gates of Kensington—one of Naples’ premier golf and country club communities—this residence offers a refined yet relaxed lifestyle with optional membership opportunities and a central location just minutes from Gulf beaches, dining, and shopping.
/u.realgeeks.media/chrisreetz/Lux-PPR-Black-PNG.png)
Additional Information
- Year Built
- 2000
- Garage Spaces
- 2
- furnished
- Turnkey
- Pets
- With Approval
- Amenities
- Private Membership, Streetlight, Underground Utility
- Community Type
- Gated, Golf Course, Tennis
- View
- Golf Course, Lake
- Boat Access
- None
- Waterfront Description
- None
- Pool
- Yes
- Building Description
- 2 Story
- Acres
- 0.14
- Restrictions
- Architectural, Deeded, Limited Number Vehicles, No Commercial
- Rear Exposure
- W
- Roof
- Tile
- Flooring
- Tile, Vinyl
- Exterior Features
- Screened Balcony, Screened Lanai/Porch
- Water
- Central
- Cooling
- Ceiling Fan(s), Central Electric
- Interior Features
- Built-In Cabinets, Foyer, Laundry Tub, Pantry, Tray Ceiling(s), Volume Ceiling, Walk-In Closet(s), Wet Bar, Window Coverings
- Equipment/Appliances Included
- Auto Garage Door, Dishwasher, Dryer, Microwave, Range, Refrigerator, Washer
- Rooms
- Den - Study, Laundry in Residence, Screened Balcony, Screened Lanai/Porch
- Tax Year
- 2025
- Total Annual Recurring Fees
- $7600
- HOA Fee
- $616
- Master HOA Fee
- $1284
- Master HOA Fee Frequency
- Quarterly
- Elementary School
- Osceola Elementary
- Middle School
- Pine Ridge Middle
- High School
- Barron Collier High
Mortgage Calculator
Courtesy of Premiere Plus Realty Company.
 The data relating to real estate for sale on this web site comes in part from the Broker Reciprocity Program (BR Program) of M.L.S. of Naples, Inc. Properties listed with brokerage firms other than this company are marked with the BR Program Icon or the BR House Icon and detailed information about them includes the name of the listing brokers. The properties displayed may not be all the properties available through the BR Program. The information provided is for consumers’ personal, non-commercial use and may not be used for any other purpose.