19194 Elston WAY, Estero, FL 33928
- $1,187,500
- 4
- BD
- 3.5
- BA
- 4,332
- SqFt




- List Price
- $1,187,500
- Listing Price
- $1,187,500
- Price Change
- ▼ $2,500 1783672313
- MLS#
- 226015096
- Status
- ACTIVE
- Bedrooms
- 4
- Beds + Den
- 4 Bed
- Bathrooms
- 3.5
- Living Sq. Ft
- 4,332
- Property Class
- Single Family Residential
- Building Design
- Single Family Residence
- Status Type
- Resale Property
- County
- Lee
- Region
- FM21 - Fort Myers Area
- Development
- The Place At Corkscrew
- Subdivision
- The Place At Corkscrew
Property Description
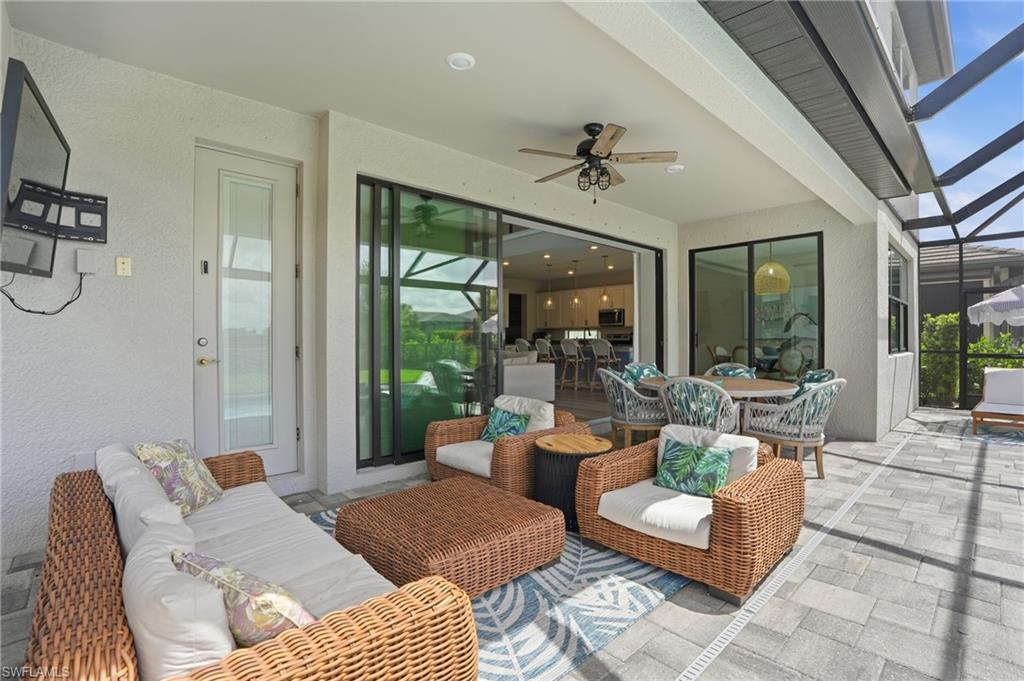
Welcome to an extraordinary lifestyle opportunity where every day feels like a year-round luxury resort escape. This expansive residence is more than just a home—it is an elevated living experience defined by elegance, comfort, and a rare sense of retreat. From the moment you enter this exclusive gated community, you are immersed in a setting that immediately feels different—where lush surroundings, thoughtful design, and resort-caliber amenities come together to create a lifestyle that feels effortlessly indulgent. Whether you are spending the afternoon poolside, staying active with world-class recreation, or simply enjoying the sunshine and warm Florida breezes, life here is designed to feel like a permanent vacation. Every detail of the community has been curated to enhance both relaxation and connection, offering a place where residents don’t just live—they truly unwind, recharge, and thrive all year long. The community is truly world class, featuring an incredible resort-style pool with dual zero entry access points, cascading waterfalls and an expansive sun-soaked lounging areas, enjoy it all with poolside service from the bar and restaurant. Residents also enjoy 8 pickleball courts, 6 clay tennis courts, a sand volleyball court and a fully equipped two-story fitness center. A vibrant social scene awaits at the open-air poolside restaurant and bar, and a separate bourbon bar for evening gatherings. Additional amenities include a 40 person hot tub, a coffee cafe and ice cream shop, a beautifully designed playground, full basketball court and a dedicated dog park - creating a lifestyle that blends relaxation, recreation and community connection. The home itself is a standout masterpiece of coastal-modern design, offering 4 spacious bedrooms, all with walk in closets, along with two versatile bonus spaces of the main floor ideal for additional bedrooms, a private office or a media room. Every detail of this home has been thoughtfully curated with high-end upgrades throughout, including a dramatic two story custom wood plank feature wall, designer lighting and a bright open layout perfect for entertaining. Custom cabinetry and quartz makes the laundry enjoyable. The primary suite is spa-like with a beautiful soaking tub, separate sink spaces and custom built his and her closets. The great room fully opens to the covered patio and pool, giving the ultimate indoor-outdoor feel. Come experience an elevated lifestyle you have been waiting for.
/u.realgeeks.media/chrisreetz/Lux-PPR-Black-PNG.png)
Additional Information
- Year Built
- 2021
- Garage Spaces
- 3
- furnished
- Unfurnished
- Pets
- Yes
- Amenities
- Basketball Court, Clubhouse, Pool, Dog Park, Fitness Center, Pickleball, Play Area, Restaurant, Sidewalk, Streetlight, Tennis Court(s), Volleyball
- Community Type
- Gated, Tennis
- View
- Preserve, Trees/Woods
- Boat Access
- None
- Waterfront Description
- None
- Pool
- Yes
- Building Description
- 2 Story
- Acres
- 0.25
- Restrictions
- No RV
- Rear Exposure
- S
- Roof
- Tile
- Flooring
- Carpet, Tile, Vinyl
- Water
- Reverse Osmosis - Partial House
- Cooling
- Central Electric
- Interior Features
- Bar, Closet Cabinets, French Doors, Laundry Tub, Pantry, Smoke Detectors, Walk-In Closet(s)
- Equipment/Appliances Included
- Dishwasher, Generator, Microwave, Range, Refrigerator, Reverse Osmosis
- Rooms
- None
- Tax Year
- 2025
- Total Annual Recurring Fees
- $5940
- HOA Fee
- $455
Mortgage Calculator
Courtesy of Coldwell Banker Realty.
 The data relating to real estate for sale on this web site comes in part from the Broker Reciprocity Program (BR Program) of M.L.S. of Naples, Inc. Properties listed with brokerage firms other than this company are marked with the BR Program Icon or the BR House Icon and detailed information about them includes the name of the listing brokers. The properties displayed may not be all the properties available through the BR Program. The information provided is for consumers’ personal, non-commercial use and may not be used for any other purpose.