444 Orchid DR, Naples, FL 34102
- $10,500,000
- 5
- BD
- 5.5
- BA
- 5,321
- SqFt


- List Price
- $10,500,000
- Listing Price
- $10,500,000
- MLS#
- 226015732
- Status
- ACTIVE
- Bedrooms
- 5
- Beds + Den
- 5+Den
- Bathrooms
- 5.5
- Living Sq. Ft
- 5,321
- Property Class
- Single Family Residential
- Building Design
- Single Family Residence
- Status Type
- New Construction
- County
- Collier
- Region
- NA05 - Seagate Dr to Golf Dr
- Development
- Coquina Sands
- Subdivision
- Coquina Sands
Property Description
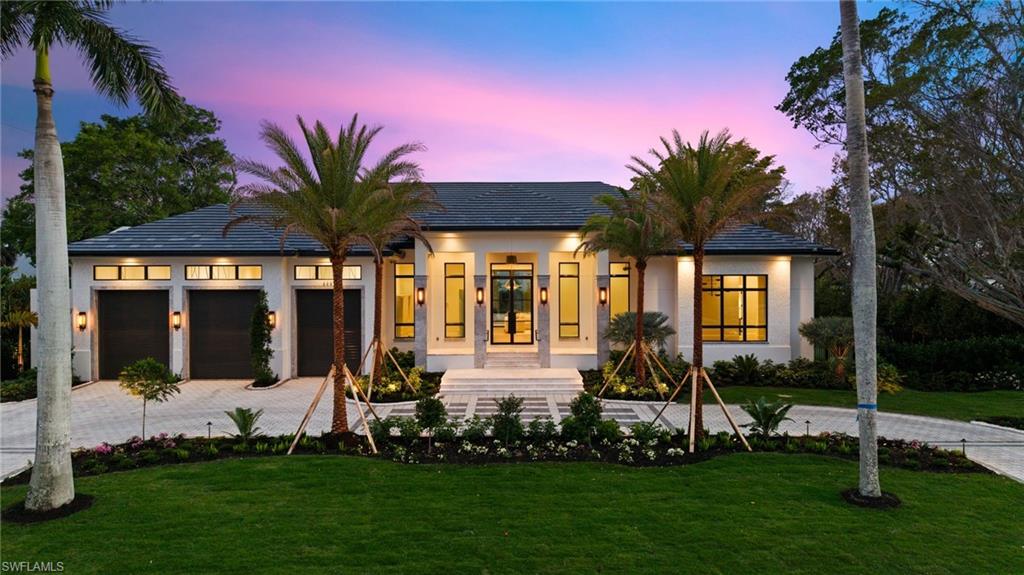
On an oversized half-acre homesite in the coveted Coquina Sands neighborhood, this single-story estate offers over 5,300 square feet of sophisticated living. Crafted by Falcon Design, built by Blue Horizon Construction, and brought to life by the vision of W Design, the home embodies timeless luxury with modern livability. The floorplan features 5 bedrooms plus a den, seamlessly blending open living with private retreats. A showcase designer kitchen anchors the interior, complemented by a full service kitchen for effortless entertaining. Expansive gathering spaces open to a large outdoor living area, designed for hosting friends and family year-round. A massive side yard provides unmatched flexibility—whether envisioned as a resort-style lush garden sanctuary or a putting green. All just a short stroll from the Four Seasons Resort, placing world-class amenities at your doorstep. This residence offers not only impeccable design and craftsmanship but also a rare lifestyle opportunity in one of Naples’ most sought-after neighborhoods.
/u.realgeeks.media/chrisreetz/Lux-PPR-Black-PNG.png)
Additional Information
- Year Built
- 2026
- Garage Spaces
- 3
- furnished
- Negotiable
- Pets
- Yes
- Amenities
- Guest Room
- Community Type
- Non-Gated
- View
- Landscaped Area
- Boat Access
- None
- Waterfront Description
- None
- Pool
- Yes
- Building Description
- 1 Story/Ranch, Contemporary
- Acres
- 0.50
- Restrictions
- None
- Rear Exposure
- S
- Roof
- Tile
- Flooring
- Tile, Wood
- Exterior Features
- Open Porch/Lanai, Screened Balcony, Built-In Gas Fire Pit, Outdoor Kitchen, Outdoor Shower
- Water
- Central
- Cooling
- Central Electric
- Interior Features
- Built-In Cabinets, French Doors, Smoke Detectors, Vaulted Ceiling(s), Walk-In Closet(s), Wet Bar
- Equipment/Appliances Included
- Auto Garage Door, Cooktop - Gas, Dishwasher, Disposal, Double Oven, Dryer, Freezer, Generator, Grill - Gas, Home Automation, Microwave, Refrigerator, Refrigerator/Freezer, Refrigerator/Icemaker, Security System, Self Cleaning Oven, Smoke Detector, Tankless Water Heater, Washer, Wine Cooler
- Rooms
- Den - Study, Guest Bath, Guest Room, Home Office, Laundry in Residence, Open Porch/Lanai, Screened Balcony
- Tax Year
- 2024
Mortgage Calculator
Courtesy of William Raveis Real Estate.
 The data relating to real estate for sale on this web site comes in part from the Broker Reciprocity Program (BR Program) of M.L.S. of Naples, Inc. Properties listed with brokerage firms other than this company are marked with the BR Program Icon or the BR House Icon and detailed information about them includes the name of the listing brokers. The properties displayed may not be all the properties available through the BR Program. The information provided is for consumers’ personal, non-commercial use and may not be used for any other purpose.