12033 Azalea WAY, Naples, FL 34120
- $1,675,000
- 4
- BD
- 4.5
- BA
- 3,176
- SqFt








- List Price
- $1,675,000
- Listing Price
- $1,675,000
- Price Change
- ▼ $20,000 1787687932
- MLS#
- 226016045
- Status
- ACTIVE
- Bedrooms
- 4
- Beds + Den
- 4+Den
- Bathrooms
- 4.5
- Living Sq. Ft
- 3,176
- Property Class
- Single Family Residential
- Building Design
- Single Family Residence
- Status Type
- Resale Property
- County
- Collier
- Region
- NA31 - E/O Collier Blvd N/O Vanderbilt
- Development
- Valencia Trails
- Subdivision
- Valencia Trails
Property Description
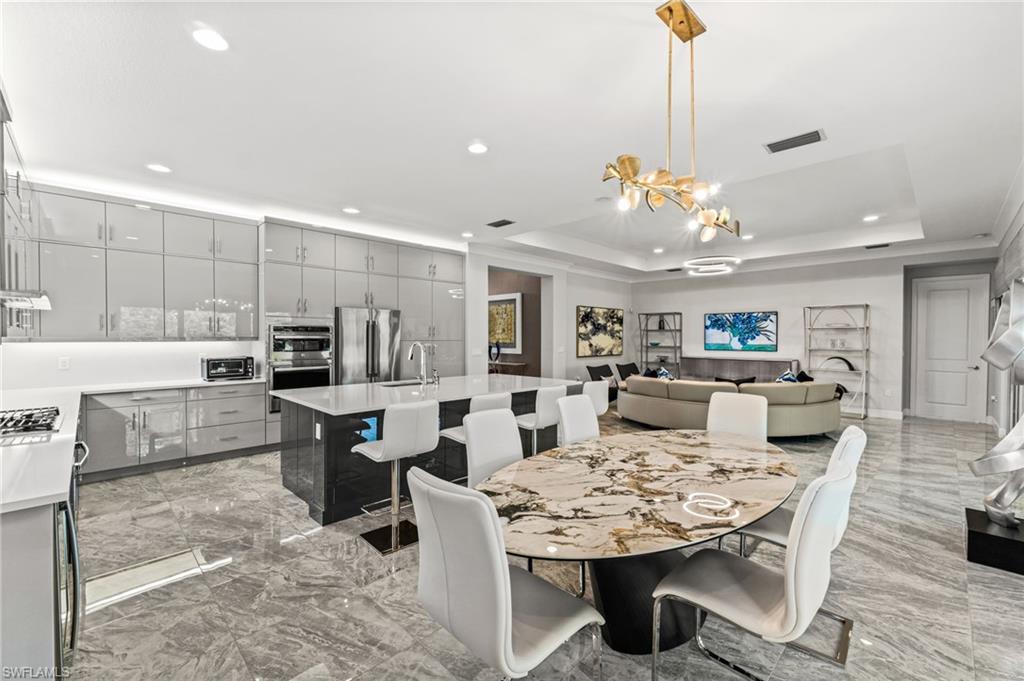
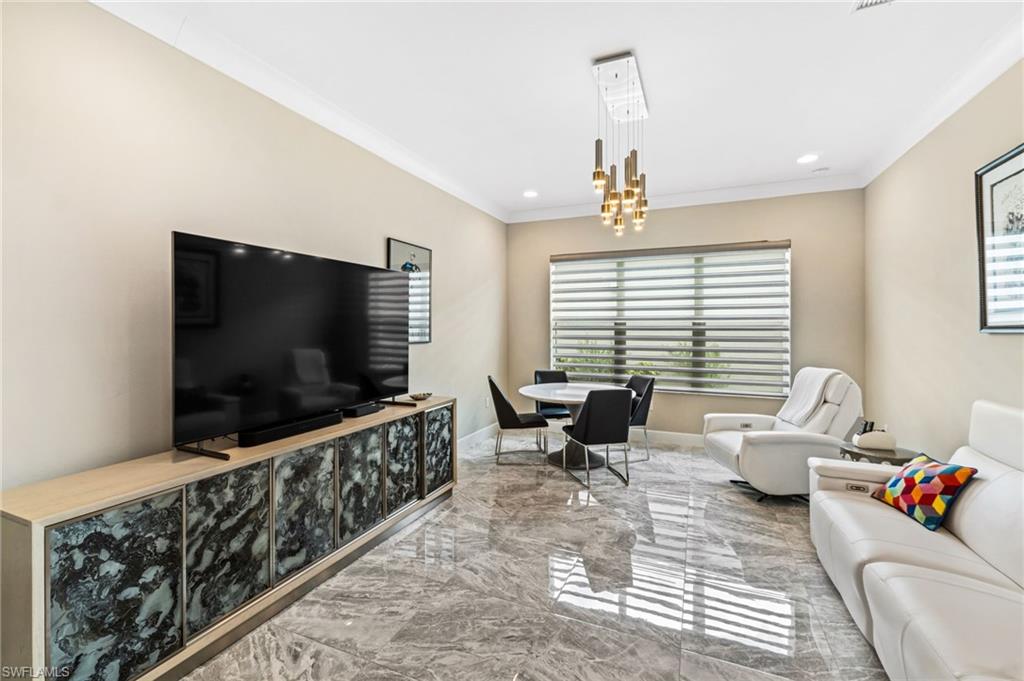
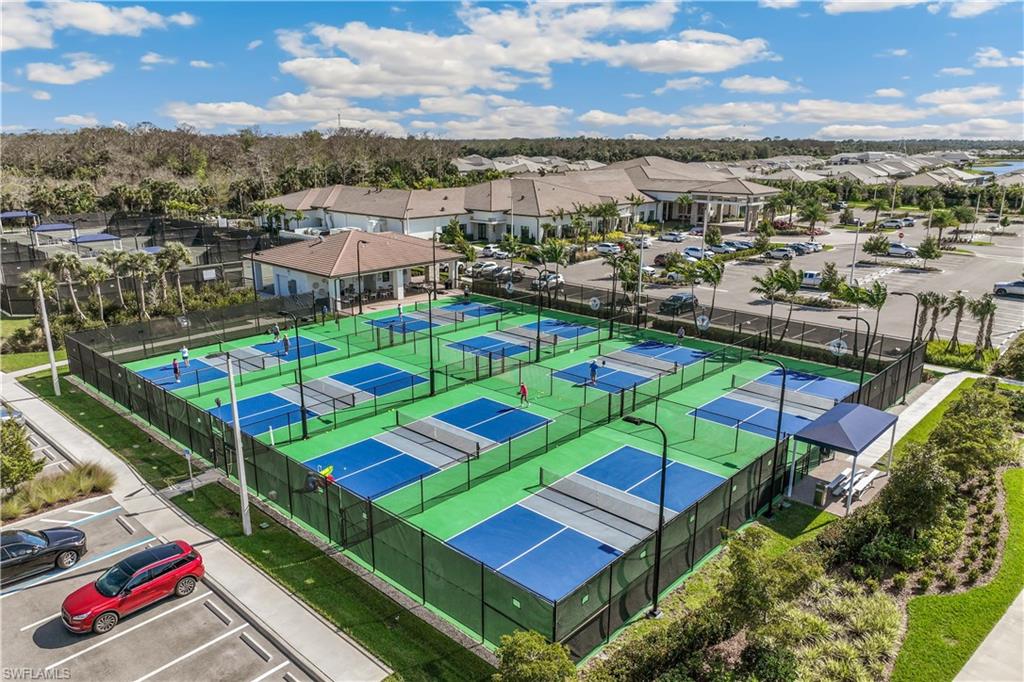
Exceptional opportunity to own one of the largest homes in Valencia Trails, priced below recent comparable sales. This highly upgraded "Captiva" floorplan combines luxury, privacy, and exceptional long-term investment potential. Set on a rare oversized homesite overlooking expansive greenspace and a peaceful preserve, enjoy a level of privacy seldom found within the community. This impressive residence features nearly 3,200 square feet of beautifully appointed living space with four spacious bedrooms, each offering its own private en-suite bath, plus a convenient guest powder room and versatile den. Polished porcelain flooring is maintained throughout, plus soaring ceilings, and designer finishes. The chef's kitchen is the centerpiece of the home, showcasing sleek European cabinetry with extended upper cabinets, quartz countertops and full backsplash, Thermador refrigerator, dual wall ovens, natural gas cooktop with stainless vent hood, wine refrigerator, and an oversized island designed for gathering family and friends. Custom window treatments, upgraded lighting, detailed trim work, custom closet systems, and designer wallpaper accents throughout the foyer, powder room, and primary suite add a sophisticated custom-home feel. The expansive covered lanai extends your living space outdoors and overlooks an exceptionally large backyard with ample room to design the custom pool of your dreams. Enjoy year-round entertaining with a fully equipped summer kitchen featuring a natural gas grill, an impressive outdoor fireplace feature wall, and tranquil preserve views that create a private resort-like setting. Built for comfort, convenience, and peace of mind, the home also includes impact-resistant windows and doors, a 22KW whole-house NATURAL GAS GENERATOR, whole-house WATER TREATMENT SYSTEM, security camera system, and an oversized 3 CAR GARAGE complete with epoxy flooring, custom cabinetry, and A/C SPLITS for temperature control. Valencia Trails is one of Naples' premier 55+ luxury communities, centered around an extraordinary 43,000-square-foot clubhouse featuring The Gather restaurant and bar, fitness center, full-service spa and nail salon, cooking studio, arts and crafts studio, resort and lap pools, tennis, pickleball, bocce, dog parks, scenic walking trails, and an active year-round social calendar. The newly opened resident entrance on Vanderbilt Beach Road provides quick access to Mercato, Founders Square, Gulf beaches, downtown Naples, world-class dining, and shopping. Located in desirable Flood Zone X (no flood insurance needed), this exceptional residence offers luxury living, remarkable privacy, outstanding value, and one of the finest lifestyles available in SW Florida.
/u.realgeeks.media/chrisreetz/Lux-PPR-Black-PNG.png)
Additional Information
- Year Built
- 2023
- Garage Spaces
- 3
- furnished
- Unfurnished
- Pets
- Limits
- Amenities
- Beauty Salon, Bike And Jog Path, Billiard Room, Bocce Court, Cabana, Clubhouse, Pool, Community Room, Dog Park, Fitness Center, Full Service Spa, Hobby Room, Internet Access, Pickleball, Restaurant, Sauna, Sidewalk, Streetlight, Tennis Court(s), Underground Utility
- Community Type
- Gated, Tennis
- View
- Landscaped Area, Preserve
- Boat Access
- None
- Waterfront Description
- None
- Building Description
- 1 Story/Ranch
- Acres
- 0.26
- Restrictions
- Deeded, No Commercial, No RV
- Rear Exposure
- N
- Roof
- Tile
- Flooring
- Tile
- Exterior Features
- Screened Lanai/Porch, Built In Grill, Outdoor Kitchen
- Water
- Central
- Cooling
- Ceiling Fan(s), Central Electric
- Interior Features
- Built-In Cabinets, Closet Cabinets, Coffered Ceiling(s), Custom Mirrors, Fireplace, Foyer, Laundry Tub, Pantry, Smoke Detectors, Tray Ceiling(s), Vaulted Ceiling(s), Walk-In Closet(s), Window Coverings
- Equipment/Appliances Included
- Auto Garage Door, Cooktop - Gas, Dishwasher, Disposal, Double Oven, Dryer, Generator, Grill - Gas, Microwave, Refrigerator/Freezer, Refrigerator/Icemaker, Security System, Self Cleaning Oven, Smoke Detector, Wall Oven, Washer
- Rooms
- Den - Study, Laundry in Residence, Screened Lanai/Porch
- Tax Year
- 2025
- Total Annual Recurring Fees
- $6944
- HOA Fee
- $1,611
Mortgage Calculator
Courtesy of William Raveis Real Estate.
 The data relating to real estate for sale on this web site comes in part from the Broker Reciprocity Program (BR Program) of M.L.S. of Naples, Inc. Properties listed with brokerage firms other than this company are marked with the BR Program Icon or the BR House Icon and detailed information about them includes the name of the listing brokers. The properties displayed may not be all the properties available through the BR Program. The information provided is for consumers’ personal, non-commercial use and may not be used for any other purpose.