Naples, FL 34112
- $4,000,000
- 4
- BD
- 5.5
- BA
- 5,595
- SqFt






- List Price
- $4,000,000
- Listing Price
- $4,000,000
- MLS#
- 226016176
- Status
- ACTIVE
- Bedrooms
- 4
- Beds + Den
- 4+Den
- Bathrooms
- 5.5
- Living Sq. Ft
- 5,595
- Property Class
- Single Family Residential
- Building Design
- Single Family Residence
- Status Type
- Resale Property
- County
- Collier
- Region
- NA18 - N/O Rattlesnake to Davis
- Development
- Naples Club Estates
- Subdivision
- Naples Club Estates
Property Description
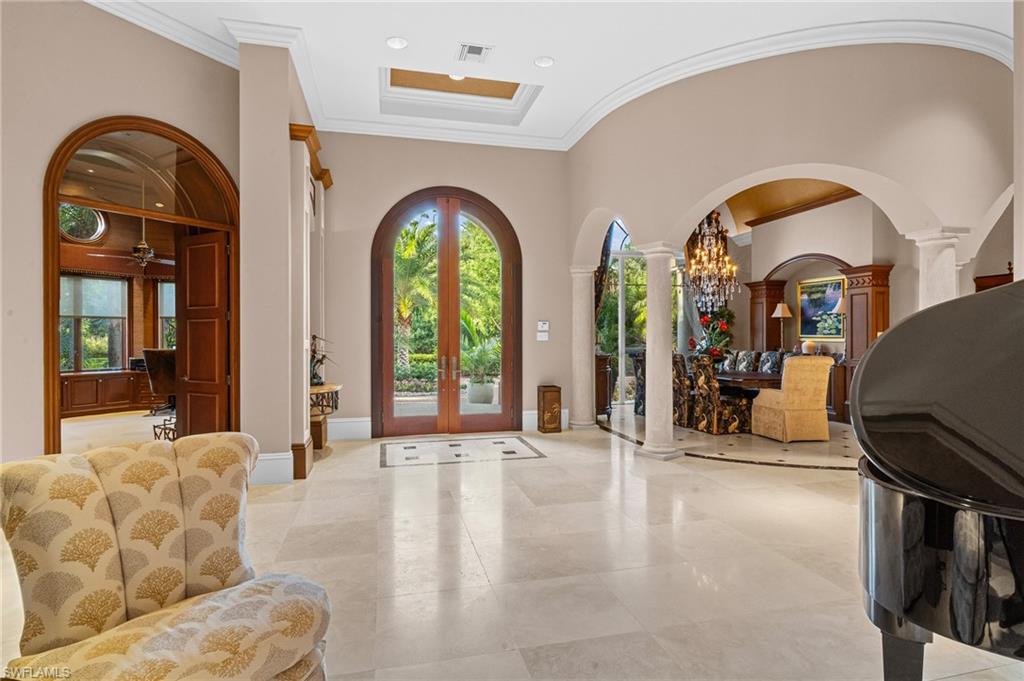
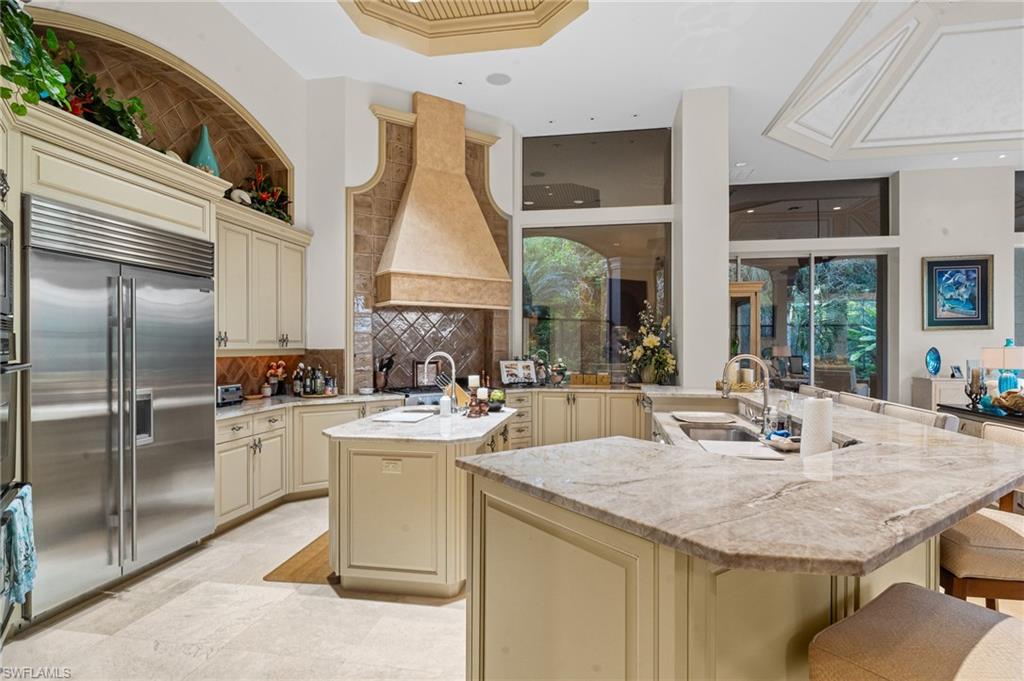
Welcome to 4457 Club Estates Drive, an exceptional residence in the prestigious Naples Club Estates community, where privacy and luxury meet in one of Naples’ most sought-after enclaves. With private gated access to Naples National Golf Course, this home offers an unparalleled lifestyle for those seeking serene, upscale living. This expansive four-bedroom plus home office estate is designed to impress and awe, featuring soaring ceilings and an open, light-filled floor plan that seamlessly blends elegance with comfort. Every space has been thoughtfully crafted to highlight both grand entertaining and relaxed everyday living. The outdoor living experience is breathtaking and truly show stopping. A thoughtfully designed outdoor kitchen with a gas grill anchors the expansive double-height lanai, creating the perfect setting for outdoor entertaining. Sliding glass doors open up the entire living space, allowing you to experience what living in Naples is all about. The infinity-style pool overlooks lush surroundings, complemented by a tranquil koi pond that adds a sense of calm and natural beauty to the space. The primary suite is a true sanctuary, thoughtfully designed to offer both luxury and privacy. Generously scaled, it features expansive ceilings, abundant natural light, and serene views, creating a calming, retreat-like atmosphere. The spa-inspired bathroom is a standout, highlighted by a deep soaking tub positioned to overlook a private courtyard—bringing in soft light and a sense of tranquility. Dual vanities, an expansive walk-in shower, and custom closet space complete the suite, delivering both elegance and everyday functionality. Upstairs, a sophisticated club lounge adds an entirely new dimension to the home’s lifestyle appeal. This elevated gathering space, centered around a pool table and complemented by a moody, designer-inspired bar area, is perfect for entertaining. Rich finishes, ambient lighting, and an intimate, lounge-like feel create the perfect setting for evening cocktails, game nights, or hosting guests in style. It’s a space that feels both exclusive and inviting—ideal for unwinding or entertaining on a grander scale. Set within an exclusive, gated community and surrounded by pristine golf course access, this property captures the essence of luxury living: refined, extremely private, and effortlessly elegant.
/u.realgeeks.media/chrisreetz/Lux-PPR-Black-PNG.png)
Additional Information
- Year Built
- 2001
- Garage Spaces
- 3
- furnished
- Negotiable
- Pets
- Yes
- Amenities
- Bike And Jog Path, Bike Storage, Guest Room, Streetlight, Underground Utility
- Community Type
- Gated
- View
- Basin, Lake, Preserve, Water
- Boat Access
- None
- Waterfront Description
- Lake
- Pool
- Yes
- Building Description
- Spanish
- Acres
- 0.76
- Restrictions
- Deeded
- Rear Exposure
- S
- Roof
- Tile
- Flooring
- Tile
- Exterior Features
- Screened Lanai/Porch, Outdoor Kitchen
- Water
- Central
- Cooling
- Ceiling Fan(s), Central Electric
- Interior Features
- Bar, Built-In Cabinets, Cathedral Ceiling(s), Closet Cabinets, Custom Mirrors, Foyer, Pantry, Smoke Detectors, Wired for Sound, Volume Ceiling, Wet Bar
- Equipment/Appliances Included
- Auto Garage Door, Cooktop - Gas, Dishwasher, Disposal, Double Oven, Dryer, Generator, Grill - Gas, Microwave, Refrigerator/Icemaker, Security System, Self Cleaning Oven, Smoke Detector, Wall Oven, Washer, Wine Cooler
- Rooms
- Den - Study, Family Room, Great Room, Guest Room, Home Office, Screened Lanai/Porch
- Tax Year
- 2025
- Total Annual Recurring Fees
- $18392
- Master HOA Fee
- $4598
- Master HOA Fee Frequency
- Quarterly
- Elementary School
- Lely Elementary
- Middle School
- East Naples Middle
- High School
- Lely High School
Mortgage Calculator
Courtesy of Coastal Signature Real Estate.
 The data relating to real estate for sale on this web site comes in part from the Broker Reciprocity Program (BR Program) of M.L.S. of Naples, Inc. Properties listed with brokerage firms other than this company are marked with the BR Program Icon or the BR House Icon and detailed information about them includes the name of the listing brokers. The properties displayed may not be all the properties available through the BR Program. The information provided is for consumers’ personal, non-commercial use and may not be used for any other purpose.