20593 Pebble Glen DR, Estero, FL 33928
- $437,000
- 3
- BD
- 2
- BA
- 1,650
- SqFt








- List Price
- $437,000
- Listing Price
- $437,000
- Price Change
- ▼ $12,000 1783799850
- MLS#
- 226016919
- Status
- ACTIVE
- Bedrooms
- 3
- Beds + Den
- 3 Bed
- Bathrooms
- 2
- Living Sq. Ft
- 1,650
- Property Class
- Single Family Residential
- Building Design
- Single Family Residence
- Status Type
- Resale Property
- County
- Lee
- Region
- ES03 - Estero
- Development
- Verdana Village
- Subdivision
- Verdana Village
Property Description
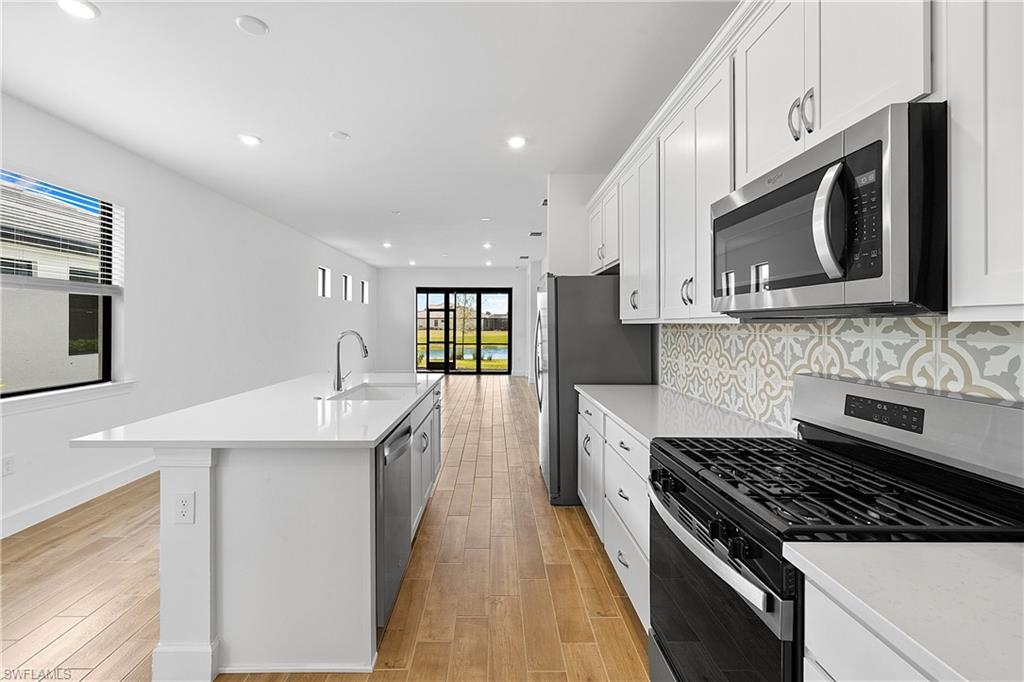
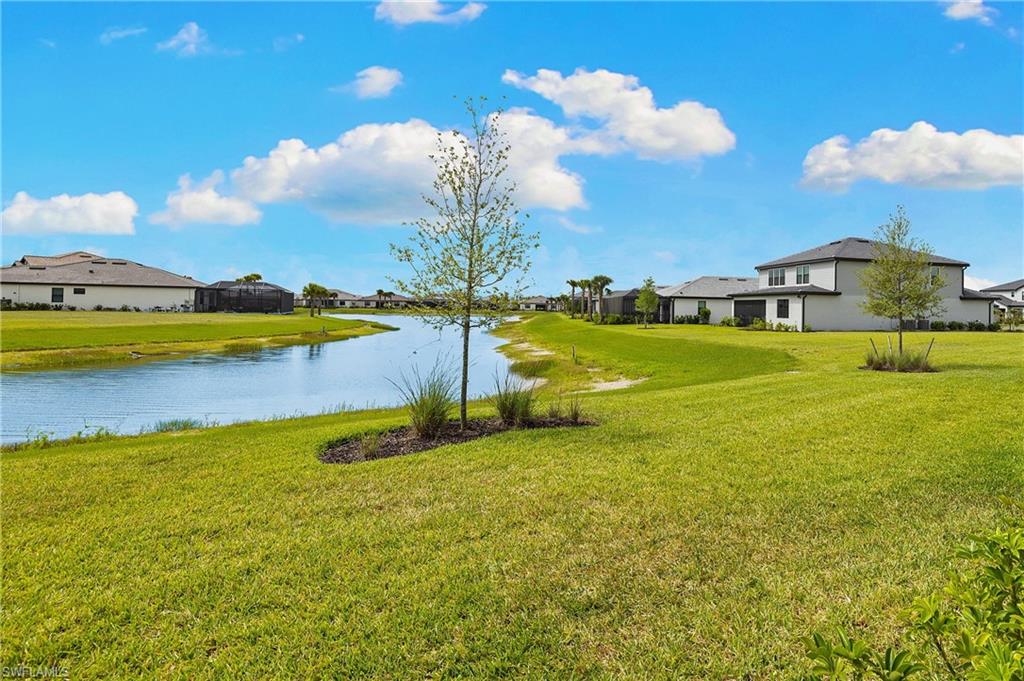
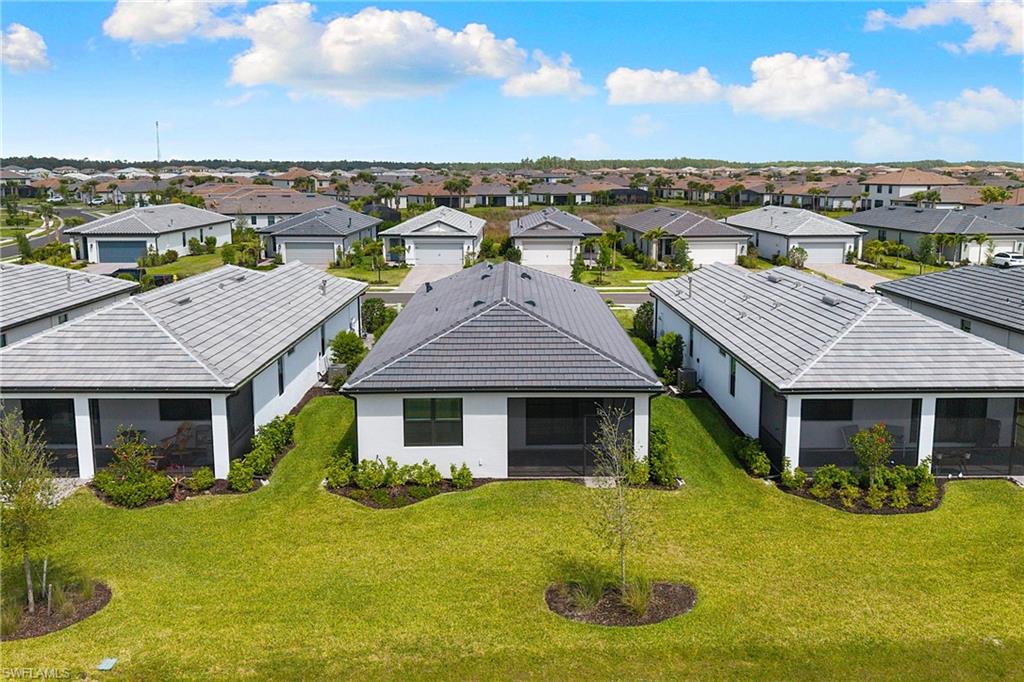
LONG SOUTHERLY WATER VIEWS! IMMACULATE, MOVE IN READY “HALLMARK” IS NOW AVAILABLE IN VERDANA VILLAGE. All the benefits of new construction without the wait! Built by Pulte Homes in 2025, this home offers IMPACT RESISTANT WINDOWS/DOORS, 3 Bedrooms, 2 Full Baths, 2 Car Garage, 1650sf living area. This stunning residence is situated on a HIGHLY DESIRABLE WATERFRONT homesite with SOUTHEASTERN REAR EXPOSURE. The backyard is ready for you to build your own custom pool and/or a fence for your children and pets to play. The SCREENED COVERED LANAI provides a peaceful place to relax while taking in those SPARKLING LAKE VIEWS and is outfitted with manual sun shades. As you approach the home, you’ll be greeted by manicured landscaping and an open front porch accented by the front door with a MODERN GLASS INSERT. Inside, you'll find bright and inviting spaces showcasing luxurious finishes, neutral tones and thoughtful details throughout. PLANK TILE FLOORING flows through the main living areas, baths and primary suite. The Gourmet Kitchen boasts WHITE SHAKER STYLE CABINETRY with SOFT CLOSE Doors/Drawers and DOVETAIL CONSTRUCTION, QUARTZ countertops, DESIGNER BACKSPLASH, Stainless Steel Appliances with a NATURAL GAS RANGE and a spacious island ideal for gatherings. The Kitchen is joined by a dining space and the Greatroom overlooking the lake. The Greatroom is filled with natural light from 3 high windows and has a POCKETING SLIDING GLASS DOOR that seamlessly connects your indoor and outdoor spaces for entertaining. The Primary Suite offers peaceful water views from your bedside and a generous WALK IN CLOSET. The Primary Bathroom presents an upscale feel with WHITE CABINETRY, SOFT CLOSE Doors/Drawers, DUAL SINKS, QUARTZ Countertops, HEAVY GLASS SHOWER ENCLOSURE, and private water closet. The two secondary bedrooms share a beautifully finished guest bath with QUARTZ Countertops, SOFT CLOSE Doors/Drawers and a tub/shower. The Laundry Room is complete with washer and dryer. The garage offers abundant storage with an EPOXY Floor. THIS PROPERTY IS HIGH AND DRY AND LOCATED IN FLOOD ZONE X... NO FLOOD INSURANCE REQUIRED! Amenities include Indoor/Outdoor Pickleball & Tennis, Indoor basketball, Bocce, Clubhouse, Dog Park, Resort-style Pool & Spa, Fitness center, Movement Studio, Playground, Restaurant, Craft Beer lounge, Cafe and Indoor/Outdoor bar. Satellite amenity includes Social Room, Pool/lap lanes, Fitness Center, Sports Field. Publix Plaza located just outside community gates with Dunkin Donuts, Legno Italian Restaurant, UPS Store, Hair Salon, Nail Salon, Dental Office, Chase Bank, and Urgent Care Center coming soon. Across the street from the Publix is the local Fire Station with full EMS Ambulance Services... One or more photo(s) has been virtually staged, AI generated or rendered.
/u.realgeeks.media/chrisreetz/Lux-PPR-Black-PNG.png)
Additional Information
- Year Built
- 2025
- Garage Spaces
- 2
- furnished
- Unfurnished
- Pets
- Yes
- Amenities
- Basketball Court, Barbecue, Bocce Court, Cabana, Clubhouse, Park, Pool, Community Room, Fitness Center, Pickleball, Play Area, Private Membership, Restaurant, Sidewalk, Streetlight, Tennis Court(s), Underground Utility
- Community Type
- Gated, Tennis
- View
- Lake
- Boat Access
- None
- Waterfront Description
- Lake
- Building Description
- 1 Story/Ranch
- Acres
- 0.15
- Restrictions
- Architectural, Deeded
- Rear Exposure
- SE
- Roof
- Tile
- Flooring
- Carpet, Tile
- Exterior Features
- Open Porch/Lanai, Screened Lanai/Porch
- Water
- Central
- Cooling
- Central Electric
- Interior Features
- Foyer, Other, Pantry, Smoke Detectors, Window Coverings
- Equipment/Appliances Included
- Auto Garage Door, Dishwasher, Disposal, Dryer, Microwave, Range, Refrigerator/Icemaker, Self Cleaning Oven, Smoke Detector, Washer
- Rooms
- Great Room, Guest Bath, Guest Room, Laundry in Residence, Open Porch/Lanai, Screened Lanai/Porch
- Tax Year
- 2025
- Total Annual Recurring Fees
- $4536
- HOA Fee
- $196
- Master HOA Fee
- $181
- Master HOA Fee Frequency
- Monthly
- Elementary School
- Lee County School Choice
- Middle School
- Lee County School Choice
- High School
- Lee County School Choice
Mortgage Calculator
Courtesy of Exp Realty, LLC.
 The data relating to real estate for sale on this web site comes in part from the Broker Reciprocity Program (BR Program) of M.L.S. of Naples, Inc. Properties listed with brokerage firms other than this company are marked with the BR Program Icon or the BR House Icon and detailed information about them includes the name of the listing brokers. The properties displayed may not be all the properties available through the BR Program. The information provided is for consumers’ personal, non-commercial use and may not be used for any other purpose.