5577 Lancewood WAY, Naples, FL 34116
- $2,195,000
- 6
- BD
- 4
- BA
- 4,121
- SqFt









- List Price
- $2,195,000
- Listing Price
- $2,195,000
- Price Change
- ▼ $55,000 1788317831
- MLS#
- 226016947
- Status
- ACTIVE
- Bedrooms
- 6
- Beds + Den
- 6 or More
- Bathrooms
- 4
- Living Sq. Ft
- 4,121
- Property Class
- Single Family Residential
- Building Design
- Single Family Residence
- Status Type
- Resale Property
- County
- Collier
- Region
- NA23 - S/O Pine Ridge 26,29,30,31,33,34
- Development
- Logan Woods
- Subdivision
- Logan Woods
Property Description
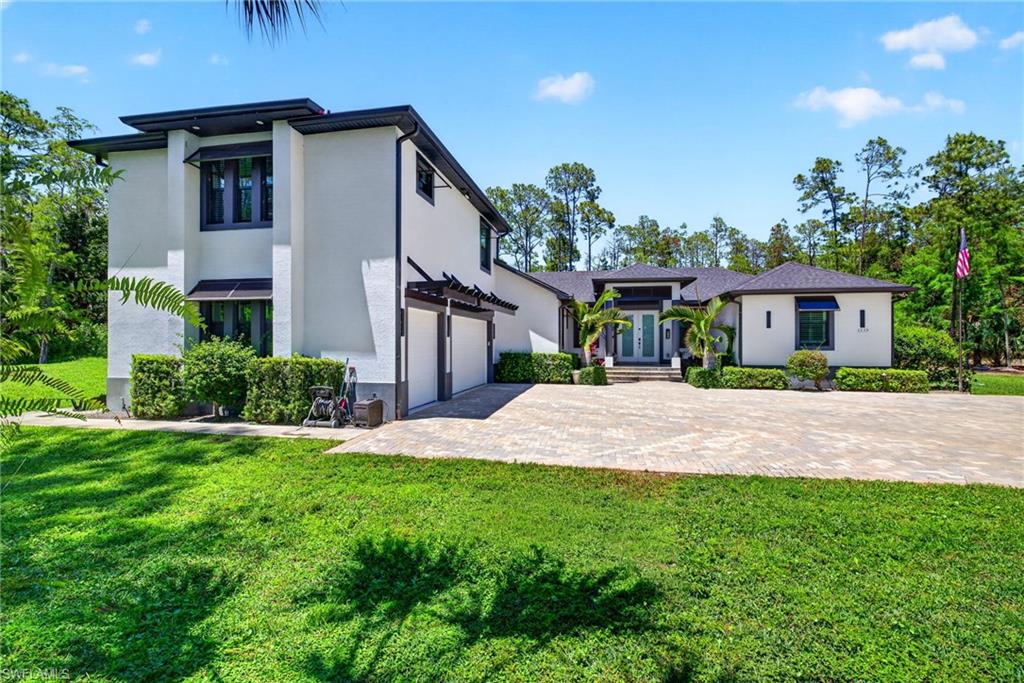
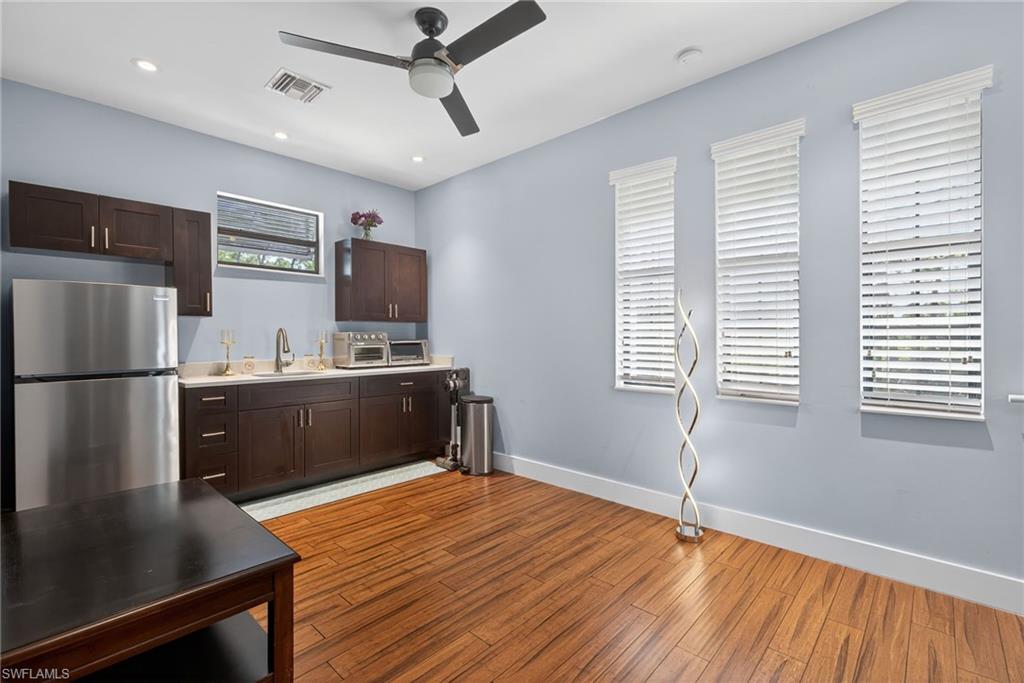
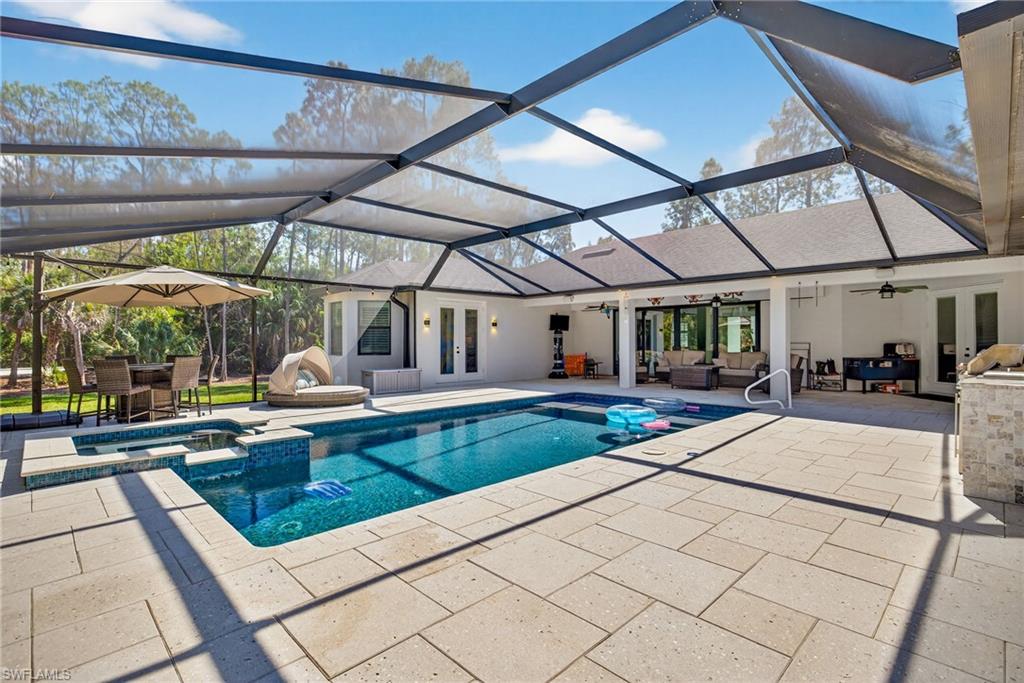
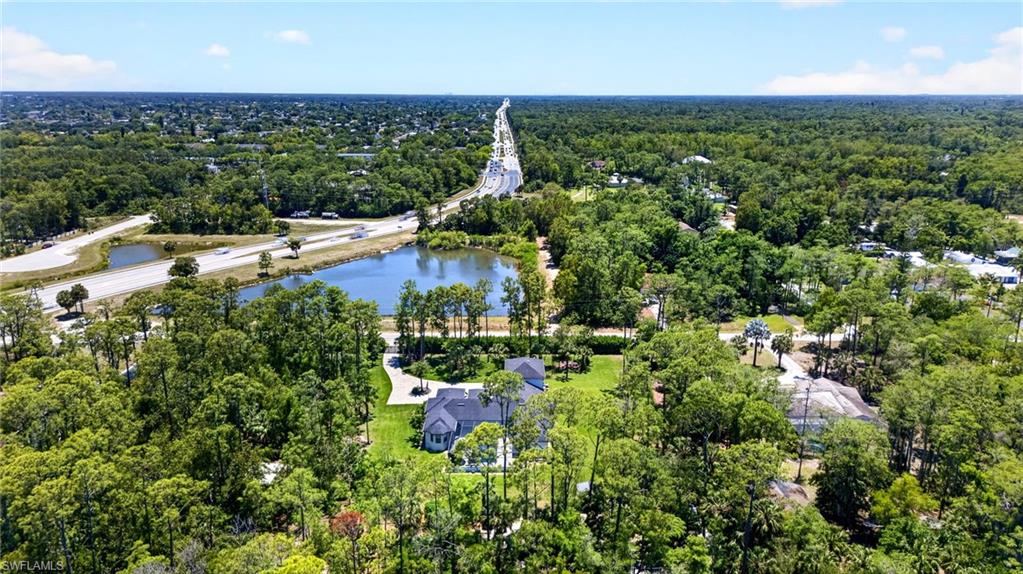
Stunning Logan Woods estate on 2.56 acres offering privacy, space, and modern luxury with no HOA restrictions. Built in 2019 on a stem wall foundation, this expansive 6-bedroom, 4-bath residence features a coastal-modern design with an open layout, two living areas, and a chef’s kitchen equipped with a 48-inch gas range, double ovens, and an oversized island. The spacious primary suite includes a sitting area and spa-like bath with a walk-in shower and jetted soaking tub. A private in-law suite with separate entrance is ideal for guests or extended family. Upgrades include impact windows and doors, whole-house generator with 500-gallon tank, reverse osmosis system, security cameras, electric gate, fencing, 3-car garage, and laundry room. Outdoor living features a screened-in heated pool and spa, outdoor shower, and beautifully landscaped grounds. Property also includes a hobby farm setup with goat enclosure, chicken coop, bird aviary, dog house, and room to expand. Concrete slab with water/electric stub-outs is ready for a future workshop or building. The established fruit forest is supported by drip irrigation for easy maintenance and sustainable growing. Rare opportunity to enjoy luxury estate living with acreage, flexibility, and a prime central location.
/u.realgeeks.media/chrisreetz/Lux-PPR-Black-PNG.png)
Additional Information
- Year Built
- 2019
- Garage Spaces
- 3
- furnished
- Unfurnished
- Pets
- Yes
- Amenities
- None
- Community Type
- Non-Gated
- View
- Lake, Trees/Woods
- Boat Access
- None
- Waterfront Description
- None
- Pool
- Yes
- Building Description
- 1 Story/Ranch
- Acres
- 2.57
- Restrictions
- None
- Rear Exposure
- N
- Roof
- Shingle
- Flooring
- Tile
- Exterior Features
- Screened Lanai/Porch, Built In Grill, Courtyard, Outdoor Shower
- Water
- Well
- Sewer
- Septic Tank
- Cooling
- Ceiling Fan(s), Central Electric
- Interior Features
- Coffered Ceiling(s), French Doors, Laundry Tub, Pantry, Smoke Detectors, Wired for Sound, Tray Ceiling(s), Walk-In Closet(s), Window Coverings
- Equipment/Appliances Included
- Auto Garage Door, Cooktop - Gas, Dishwasher, Disposal, Dryer, Generator, Grill - Gas, Microwave, Pot Filler, Refrigerator/Freezer, Reverse Osmosis, Satellite Dish, Smoke Detector, Tankless Water Heater, Washer, Wine Cooler
- Rooms
- Laundry in Residence, Screened Lanai/Porch
- Tax Year
- 2025
- Elementary School
- Vineyard Elementary
- High School
- Naples High
Mortgage Calculator
Courtesy of Premiere Plus Realty Company.
 The data relating to real estate for sale on this web site comes in part from the Broker Reciprocity Program (BR Program) of M.L.S. of Naples, Inc. Properties listed with brokerage firms other than this company are marked with the BR Program Icon or the BR House Icon and detailed information about them includes the name of the listing brokers. The properties displayed may not be all the properties available through the BR Program. The information provided is for consumers’ personal, non-commercial use and may not be used for any other purpose.