2515 Talon CT Unit 404, Naples, FL 34105
- $638,500
- 2
- BD
- 2
- BA
- 2,145
- SqFt








- List Price
- $638,500
- Listing Price
- $638,500
- MLS#
- 226017617
- Status
- ACTIVE
- Bedrooms
- 2
- Beds + Den
- 2 Bed
- Bathrooms
- 2
- Living Sq. Ft
- 2,145
- Property Class
- Condo
- Building Design
- Low Rise (1-3)
- Status Type
- Resale Property
- County
- Collier
- Region
- NA16 - Goodlette W/O 75
- Development
- Hawksridge
- Building Name
- The Colony At Hawksridge
Property Description
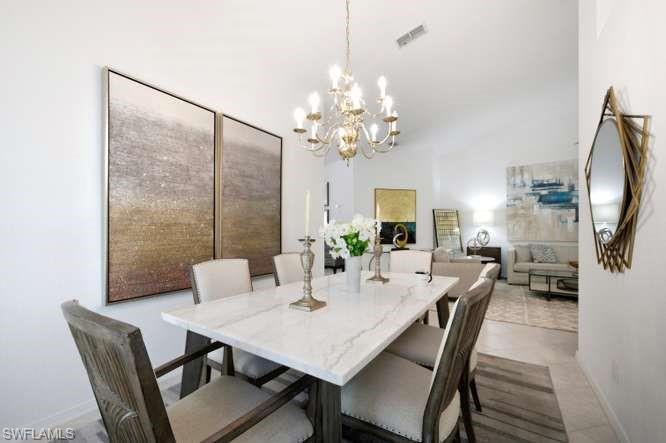
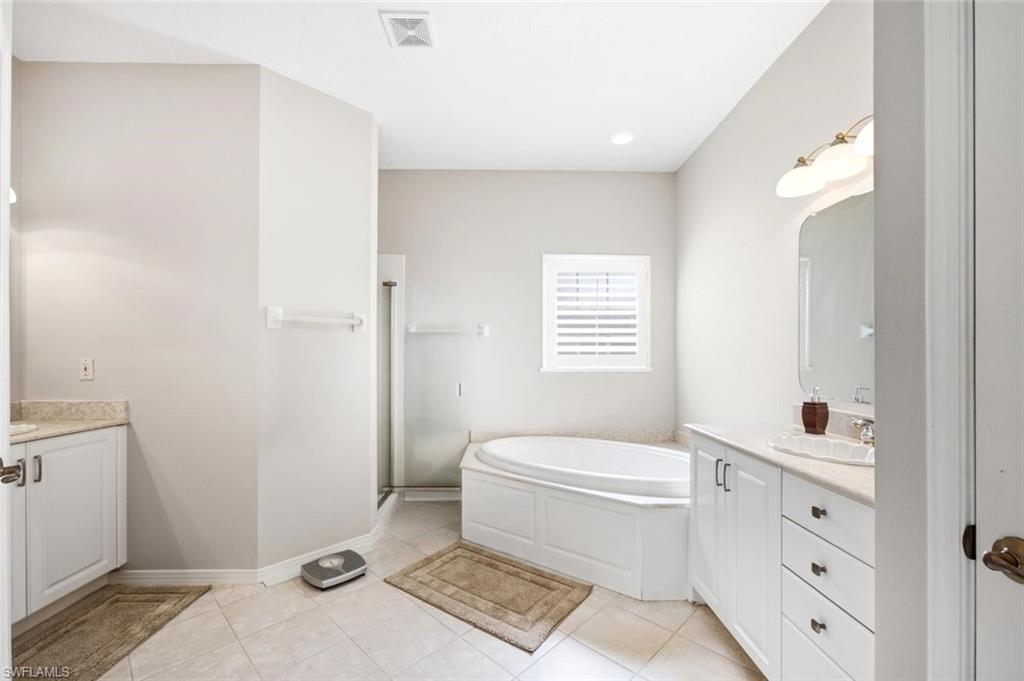
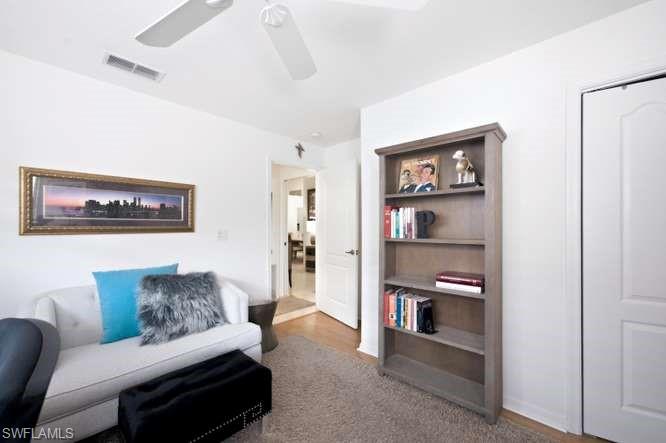
Exceptional Second-Floor Coach Home with a private elevator located in The Colony at Hawksridge. This spacious 2,145-square-foot floor plan, and peaceful cul-de-sac setting define this beautiful home in this prestigious gated community. Designed for refined living and effortless entertaining, this residence features a desirable split-bedroom layout with two bedrooms, a den, and a versatile glass-enclosed bonus room ideal for a home office, library, fitness studio, or guest retreat. The light-filled living and dining areas flow seamlessly from the well-appointed eat-in kitchen, which opens to a screened bistro patio with private preserve 2nd-floor view—perfect for morning coffee or evening relaxation. The private in-residence elevator provides added convenience, while the spacious primary suite offers a tranquil retreat. Additional highlights include an attached two-car garage with a newly finished epoxy floor and abundant storage. The Plantation Shutters throughout the home are also a lovely upgrade. The Colony at Hawksridge offers beautifully landscaped grounds a clubhouse, fitness center and community pool all conveniently located near Naples’ world-class beaches fine dining, shopping and downtown 5th Avenue. Experience the perfect blend of privacy, convenience and maintenance-free luxury living. Now is the perfect time to secure your new home and enjoy all that life has to offer.
/u.realgeeks.media/chrisreetz/Lux-PPR-Black-PNG.png)
Additional Information
- Year Built
- 1999
- Garage Spaces
- 2
- furnished
- Unfurnished
- Pets
- Limits
- Amenities
- Clubhouse, Pool, Community Room, Fitness Center, Streetlight, Underground Utility
- Community Type
- Gated
- View
- Landscaped Area, Preserve, Trees/Woods
- Boat Access
- None
- Waterfront Description
- None
- Building Description
- Carriage/Coach, Corner, End-Unit
- Restrictions
- Deeded, No RV
- Rear Exposure
- W
- Roof
- Tile
- Flooring
- Carpet, Tile
- Exterior Features
- Glass Porch, Screened Balcony
- Water
- Central
- Cooling
- Ceiling Fan(s), Central Electric
- Interior Features
- Foyer, Laundry Tub, Smoke Detectors, Vaulted Ceiling(s), Volume Ceiling, Walk-In Closet(s), Window Coverings
- Equipment/Appliances Included
- Auto Garage Door, Cooktop - Electric, Dishwasher, Disposal, Dryer, Microwave, Range, Refrigerator/Freezer, Smoke Detector, Washer
- Rooms
- Den - Study, Glass Porch, Laundry in Residence, Screened Balcony
- Tax Year
- 2025
- Total Annual Recurring Fees
- $9600
- HOA Fee
- $2,400
Mortgage Calculator
Courtesy of London Foster Realty.
 The data relating to real estate for sale on this web site comes in part from the Broker Reciprocity Program (BR Program) of M.L.S. of Naples, Inc. Properties listed with brokerage firms other than this company are marked with the BR Program Icon or the BR House Icon and detailed information about them includes the name of the listing brokers. The properties displayed may not be all the properties available through the BR Program. The information provided is for consumers’ personal, non-commercial use and may not be used for any other purpose.