16554 Calistoga DR, Bonita Springs, FL 34135
- $939,000
- 3
- BD
- 3
- BA
- 2,464
- SqFt








- List Price
- $939,000
- Listing Price
- $939,000
- Price Change
- ▼ $56,000 1782152095
- MLS#
- 226018503
- Status
- ACTIVE
- Bedrooms
- 3
- Beds + Den
- 3+Den
- Bathrooms
- 3
- Living Sq. Ft
- 2,464
- Property Class
- Single Family Residential
- Building Design
- Single Family Residence
- Status Type
- Resale Property
- County
- Lee
- Region
- BN12 - East of I-75 South of Cit
- Development
- Valencia Bonita
- Subdivision
- Valencia Bonita
Property Description
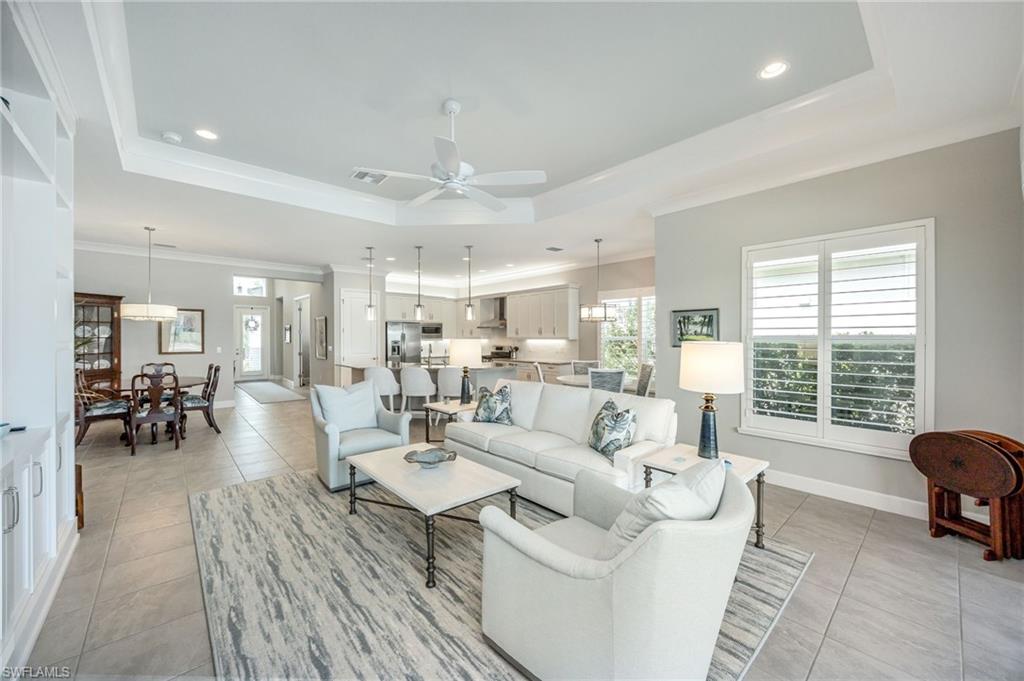
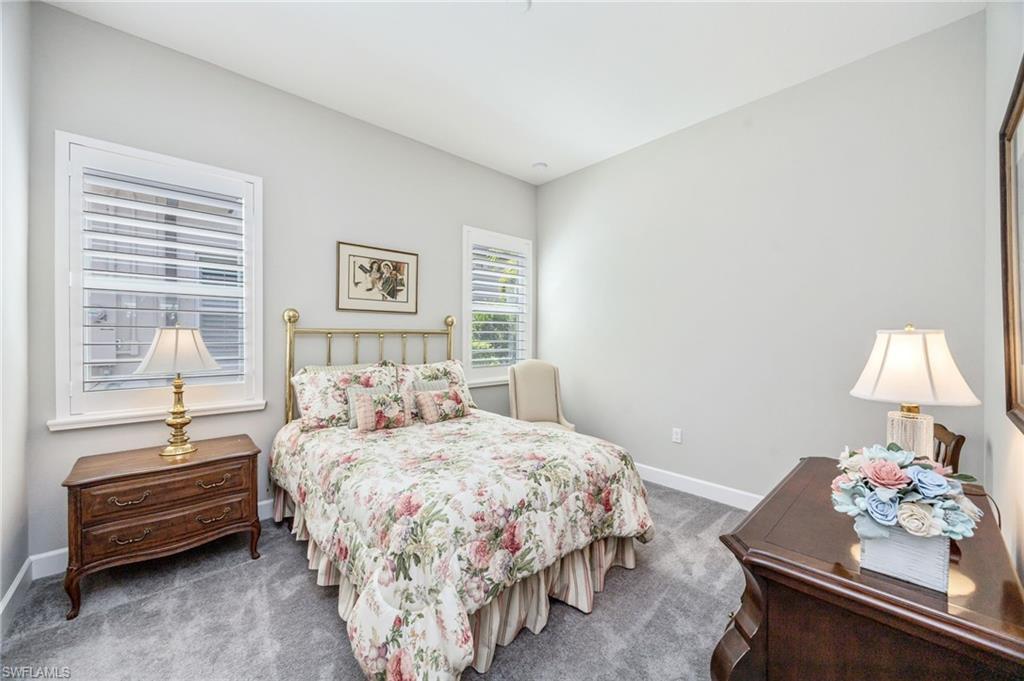
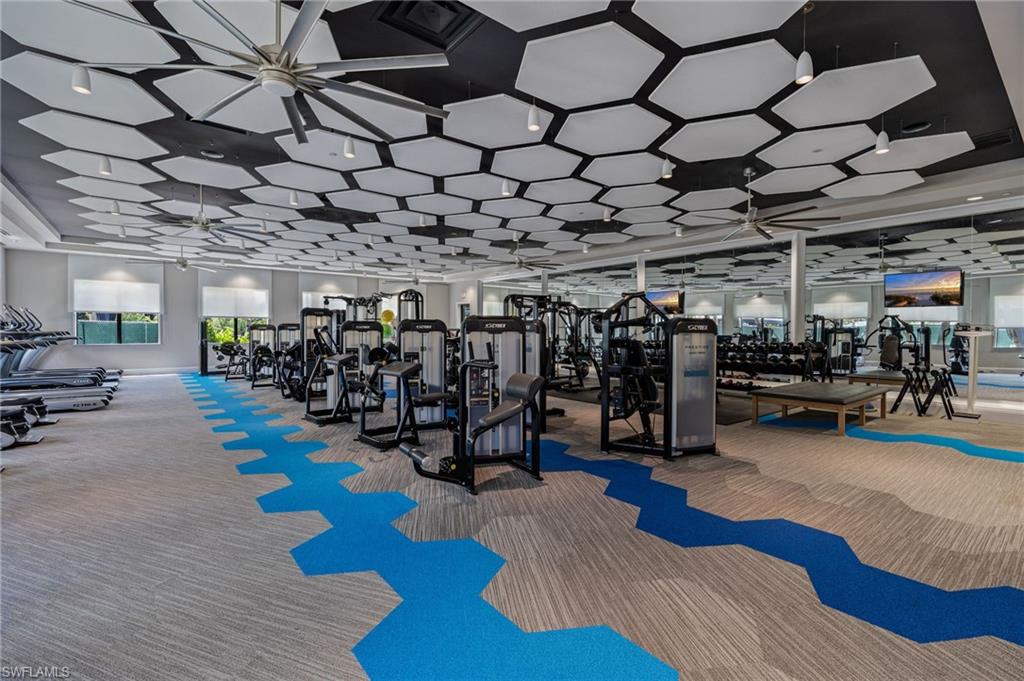
Welcome to the highly coveted Chandon model, the most desirable floor plan in Valencia Bonita, where resort-style living, an active social lifestyle, and maintenance-free convenience come together in one exceptional address. Perfectly situated on a premium lakefront homesite with expansive water views, this residence offers a rare blend of privacy, elegance, and everyday luxury. From the moment you arrive, the home makes a lasting impression with its refined curb appeal and thoughtfully curated upgrades throughout. Step inside to a light-filled, open-concept design featuring crown molding, custom built-ins, plantation shutters. Full hurricane protection and a whole-house generator, ensure both comfort and peace of mind further enhancing security and ease of ownership. The heart of the home is the beautifully appointed kitchen, complete with stainless steel appliances, an oversized island, and seamless flow into the breakfast nook, dining area, and great room. The living space is elevated by a striking custom accent wall with built-in shelving, creating a perfect balance of style and functionality. The primary suite is a private retreat, offering generous natural light, two walk-in closets, and a spa-inspired bathroom featuring dual vanities, a large walk-in tiled shower, private water closet, and linen storage. Two additional guest bedrooms each with full baths, providing comfort and privacy for visitors. A versatile den offers flexibility as a home office, hobby space, or additional sleeping quarters, adapting effortlessly to your lifestyle needs. Outdoor living is truly exceptional. The expansive lanai is designed as a private resort-style escape, featuring a sparkling pool and spa, fully equipped outdoor kitchen, wall-mounted TV, and abundant space for entertaining or relaxing while enjoying serene lake views. Residents of Valencia Bonita enjoy world-class amenities including a manned gate and 24/7 gated security, a grand clubhouse with social hall and event spaces, a resort-style pool with beach entry, lap lanes, and spa, a poolside bar and restaurant, a state-of-the-art fitness center with yoga and aerobics studios, pickleball, tennis, and bocce courts, a full calendar of social events, concerts, clubs, and activities, as well as a dog park and walking trails. This is more than a home—it’s a lifestyle. Experience the best of luxury, low-maintenance living in one of Bonita Springs’ premier 55+ communities. Move-in ready and impeccably maintained, this lakefront residence is an opportunity not to be missed.
/u.realgeeks.media/chrisreetz/Lux-PPR-Black-PNG.png)
Additional Information
- Year Built
- 2021
- Garage Spaces
- 2
- furnished
- Negotiable
- Pets
- With Approval
- Amenities
- Beauty Salon, Bike And Jog Path, Billiard Room, Boat Storage, Cabana, Clubhouse, Pool, Community Room, Dog Park, Fitness Center, Full Service Spa, Hobby Room, Internet Access, Pickleball, Restaurant, Sauna, Sidewalk, Streetlight, Tennis Court(s), Theater, Underground Utility
- Community Type
- Gated, Tennis
- View
- Lake, Water Feature
- Boat Access
- None
- Waterfront Description
- None
- Pool
- Yes
- Building Description
- 1 Story/Ranch
- Acres
- 0.16
- Restrictions
- Architectural, Deeded, No RV
- Rear Exposure
- N
- Roof
- Tile
- Flooring
- Carpet, Tile
- Exterior Features
- Screened Lanai/Porch, Outdoor Kitchen
- Water
- Central
- Cooling
- Central Electric
- Interior Features
- Built-In Cabinets, Pantry, Smoke Detectors, Volume Ceiling, Walk-In Closet(s)
- Equipment/Appliances Included
- Auto Garage Door, Cooktop - Gas, Dishwasher, Disposal, Dryer, Generator, Grill - Gas, Microwave, Refrigerator/Icemaker, Reverse Osmosis, Security System, Self Cleaning Oven, Smoke Detector, Washer
- Rooms
- Den - Study, Family Room, Laundry in Residence, Screened Lanai/Porch
- Tax Year
- 2025
- Total Annual Recurring Fees
- $8060
- Master HOA Fee
- $2015
- Master HOA Fee Frequency
- Quarterly
Mortgage Calculator
Courtesy of John R Wood Properties. 239-289-4272
 The data relating to real estate for sale on this web site comes in part from the Broker Reciprocity Program (BR Program) of M.L.S. of Naples, Inc. Properties listed with brokerage firms other than this company are marked with the BR Program Icon or the BR House Icon and detailed information about them includes the name of the listing brokers. The properties displayed may not be all the properties available through the BR Program. The information provided is for consumers’ personal, non-commercial use and may not be used for any other purpose.