2727 66th ST SW, Naples, FL 34105
- $849,900
- 5
- BD
- 3.5
- BA
- 3,404
- SqFt




- List Price
- $849,900
- Listing Price
- $849,900
- Price Change
- ▼ $49,100 1784491542
- MLS#
- 226019020
- Status
- ACTIVE
- Bedrooms
- 5
- Beds + Den
- 5+Den
- Bathrooms
- 3.5
- Living Sq. Ft
- 3,404
- Property Class
- Single Family Residential
- Building Design
- Single Family Residence
- Status Type
- Resale Property
- County
- Collier
- Region
- NA23 - S/O Pine Ridge 26,29,30,31,33,34
- Development
- Golden Gate Estates
- Subdivision
- Golden Gate Estates
Property Description
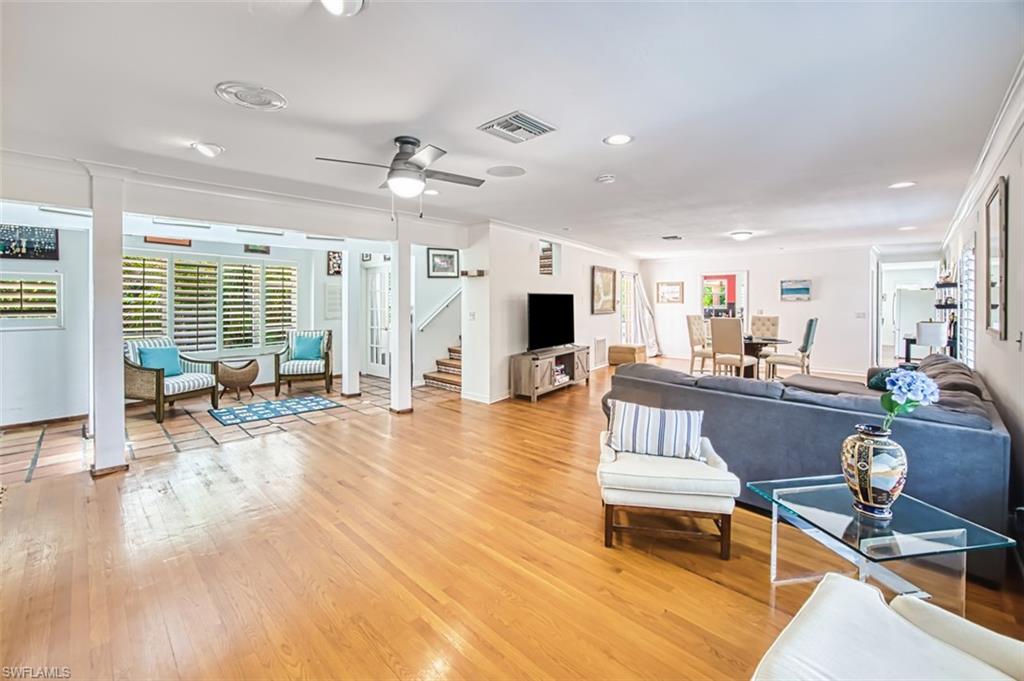
Exceptional and truly one-of-a-kind property featuring 5 bedrooms plus a den, a 2-car garage, and an impressive 14' x 10' shed. There is abundant space for boats, RVs, trailers, and all your recreational toys — a rare find! A private 1-bedroom, 1-bath apartment above the garage offers incredible flexibility for guests, extended family, or potential Airbnb income. The oversized kitchen is designed for entertaining and functionality, complete with two refrigerators. The home also includes two washers and two dryers, with laundry setups both upstairs and downstairs for added convenience. Step outside to a fully fenced backyard oasis featuring a heated pool and hot tub, perfect for relaxing or entertaining year-round. Friendly neighbors and a unique architectural design make this property even more special. While the home could benefit from cosmetic updates, the major improvements have already been completed, including: * Brand-new premium metal roof * Two new air conditioning systems * New water heater * Updated electrical panel * Mostly new upstairs windows * New luxury vinyl flooring upstairs This extraordinary home was designed by one of the world’s top architects and offers character, space, and possibilities unlike anything else on the market. Just pressure washed outside and landscape cut back, painted on the inside. Pool needs work.
/u.realgeeks.media/chrisreetz/Lux-PPR-Black-PNG.png)
Additional Information
- Year Built
- 1988
- Garage Spaces
- 2
- furnished
- Turnkey
- Pets
- Yes
- Amenities
- None
- Community Type
- No Subdivision, Non-Gated
- View
- Landscaped Area, Pool/Club
- Boat Access
- None
- Waterfront Description
- None
- Pool
- Yes
- Building Description
- 2 Story, Contemporary, See Remarks
- Acres
- 1.15
- Restrictions
- None
- Rear Exposure
- W
- Roof
- Metal
- Flooring
- Tile, Vinyl, Wood
- Exterior Features
- Balcony, Screened Lanai/Porch, Outdoor Shower, Storage
- Water
- Well
- Cooling
- Central Electric, Window Unit(s)
- Interior Features
- Built-In Cabinets, Fireplace, Pantry, Walk-In Closet(s)
- Equipment/Appliances Included
- Auto Garage Door, Dishwasher, Disposal, Dryer, Microwave, Range, Refrigerator, Refrigerator/Icemaker, Washer, Washer/Dryer Hookup
- Rooms
- Attached Apartment, Balcony, Den - Study, Family Room, Florida Room, Guest Bath, Home Office, Laundry in Garage, Laundry in Residence, Screened Lanai/Porch
- Tax Year
- 2024
- Elementary School
- Poinciana
- Middle School
- Gulf View
- High School
- Naples High
Mortgage Calculator
Courtesy of VIP Realty Group, Inc..
 The data relating to real estate for sale on this web site comes in part from the Broker Reciprocity Program (BR Program) of M.L.S. of Naples, Inc. Properties listed with brokerage firms other than this company are marked with the BR Program Icon or the BR House Icon and detailed information about them includes the name of the listing brokers. The properties displayed may not be all the properties available through the BR Program. The information provided is for consumers’ personal, non-commercial use and may not be used for any other purpose.