326 NE 20th TER, Cape Coral, FL 33909
- $319,900
- 3
- BD
- 2
- BA
- 1,688
- SqFt




- List Price
- $319,900
- Listing Price
- $319,900
- Price Change
- ▼ $5,100 1782867823
- MLS#
- 226019161
- Status
- ACTIVE
- Bedrooms
- 3
- Beds + Den
- 3+Den
- Bathrooms
- 2
- Living Sq. Ft
- 1,688
- Property Class
- Single Family Residential
- Building Design
- Single Family Residence
- Status Type
- Resale Property
- County
- Lee
- Region
- CC31 - Cape Coral Unit 17,31-36,
- Development
- Cape Coral
- Subdivision
- Cape Coral
Property Description
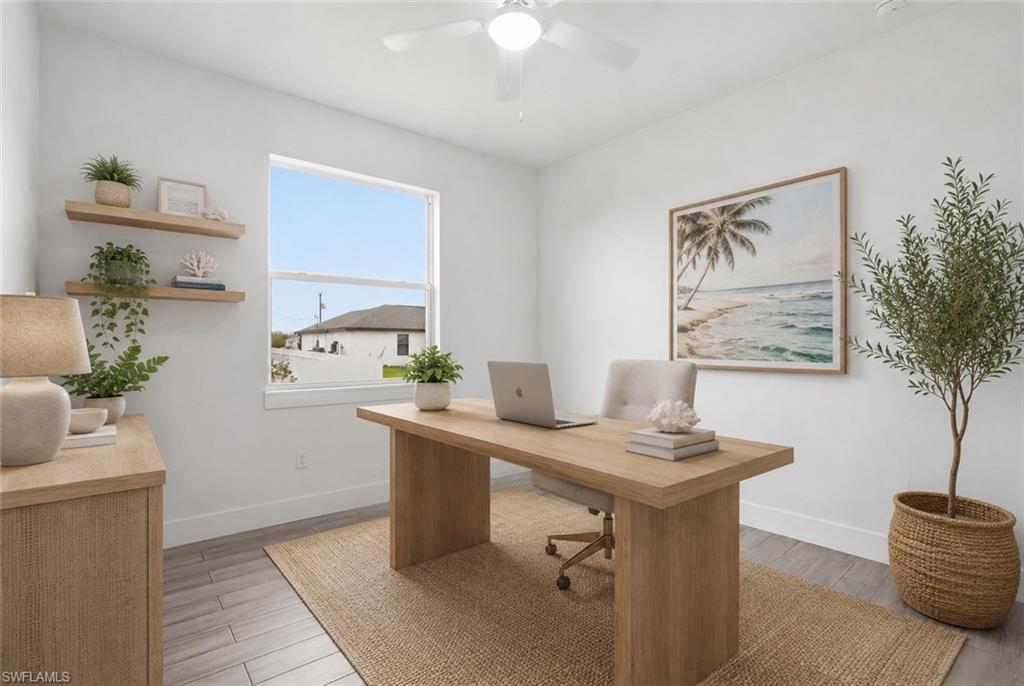
One or more photo(s) has been virtually staged, AI generated or rendered. Beautifully maintained 3-bedroom plus den, 2-bath home featuring an open-concept floor plan that seamlessly connects the kitchen, living, and dining areas. Thoughtfully upgraded throughout with 10-foot tray ceilings, 8-foot interior doors, and impact-resistant doors and windows. The kitchen offers shaker-style soft-close cabinetry, pantry, breakfast bar, quartz countertops, and stainless steel appliances. The spacious primary ensuite features dual vanities, a soaking tub, tiled walk-in shower, and walk-in closet. Additional highlights include a 2-car garage with epoxy flooring, irrigation system, paver driveway, and covered patio area perfect for outdoor living.
/u.realgeeks.media/chrisreetz/Lux-PPR-Black-PNG.png)
Additional Information
- Year Built
- 2022
- Garage Spaces
- 2
- furnished
- Unfurnished
- Pets
- Yes
- Amenities
- None
- Community Type
- Non-Gated
- Boat Access
- None
- Waterfront Description
- None
- Building Description
- 1 Story/Ranch
- Acres
- 0.23
- Restrictions
- None
- Rear Exposure
- S
- Roof
- Shingle
- Flooring
- Tile
- Exterior Features
- Open Porch/Lanai
- Water
- Central
- Sewer
- Septic Tank
- Cooling
- Central Electric
- Interior Features
- Built-In Cabinets, Pantry, Tray Ceiling(s), Walk-In Closet(s)
- Equipment/Appliances Included
- Dishwasher, Dryer, Microwave, Range, Refrigerator, Washer
- Rooms
- Den - Study, Laundry in Residence, Open Porch/Lanai
- Tax Year
- 2025
Mortgage Calculator
Courtesy of The Agency Naples.
 The data relating to real estate for sale on this web site comes in part from the Broker Reciprocity Program (BR Program) of M.L.S. of Naples, Inc. Properties listed with brokerage firms other than this company are marked with the BR Program Icon or the BR House Icon and detailed information about them includes the name of the listing brokers. The properties displayed may not be all the properties available through the BR Program. The information provided is for consumers’ personal, non-commercial use and may not be used for any other purpose.