725 Pectin RD, Naples, FL 34102
- $10,995,000
- 4
- BD
- 5.5
- BA
- 5,047
- SqFt





- List Price
- $10,995,000
- Listing Price
- $10,995,000
- MLS#
- 226019235
- Status
- ACTIVE
- Bedrooms
- 4
- Beds + Den
- 4+Den
- Bathrooms
- 5.5
- Living Sq. Ft
- 5,047
- Property Class
- Single Family Residential
- Building Design
- Single Family Residence
- Status Type
- New Construction
- County
- Collier
- Region
- NA05 - Seagate Dr to Golf Dr
- Development
- Coquina Sands
- Subdivision
- Coquina Sands
Property Description
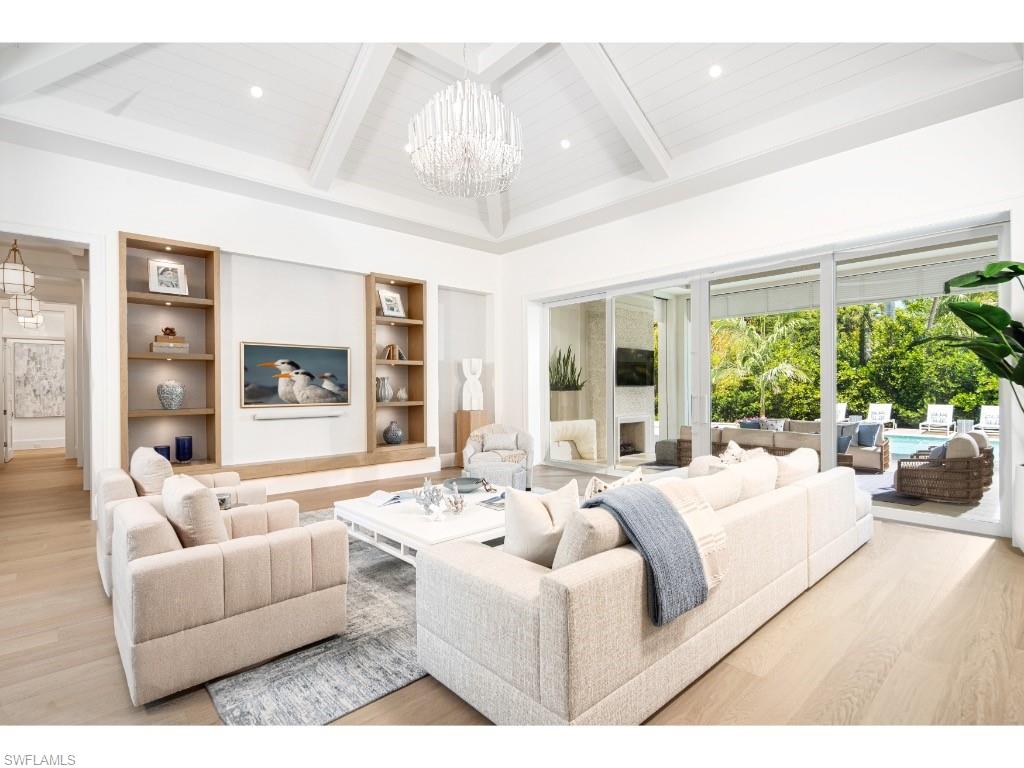
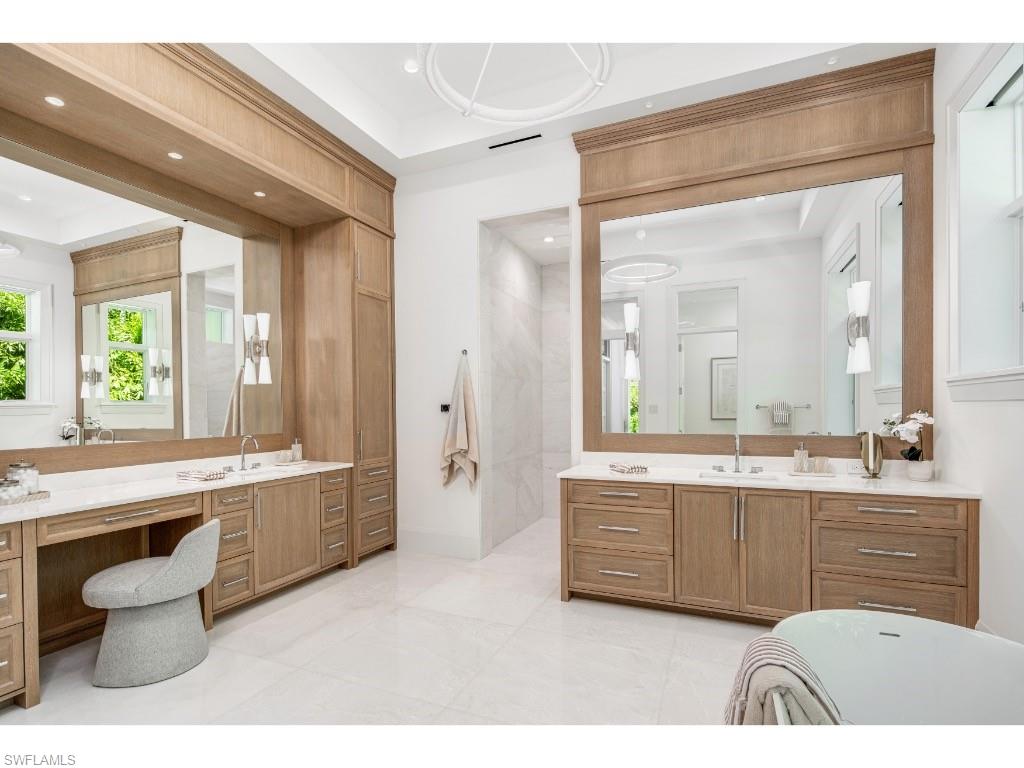
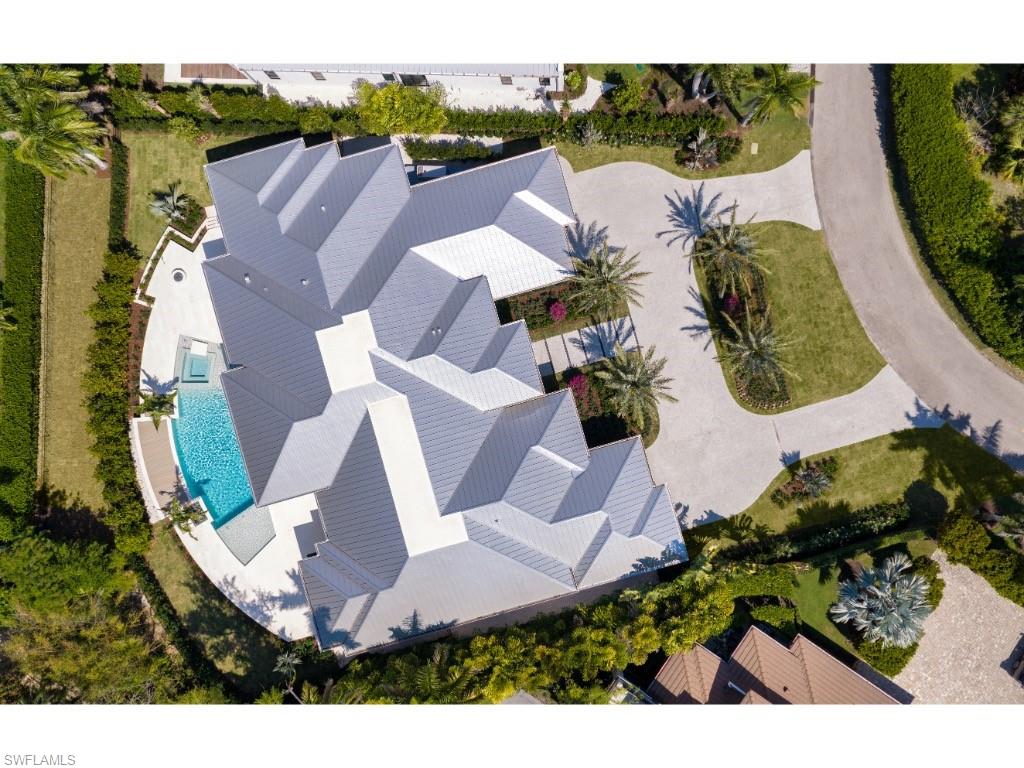
Nestled on one of the most desirable and least-traveled streets in Coquina Sands, this newly completed residence expertly constructed by Coleman Companies and tastefully furnished by Clive Daniel Home offers a rare opportunity to own a refined, single-level estate in the heart of Naples. Set on a substantial homesite, one of the hallmarks of this coveted neighborhood, the property delivers both privacy and expansive indoor-outdoor living. Spanning approximately 5,047 square feet under air, the home features four bedrooms plus a club room/den, all thoughtfully designed on one level. Architectural elements such as tabby mortar, extensive millwork and wood detail, wide-plank wood flooring, and transom windows complement the home’s clean lines and abundant natural light. The great room serves as the centerpiece, seamlessly connecting to the outdoors and creating an effortless flow for entertaining. The well-appointed kitchen features dual islands, Ruffino cabinetry, and is complemented by a large butler’s pantry with impressive supplemental refrigeration, appliances and storage, ideal for hosting. Outdoor living is equally impressive, with a covered lanai featuring a fireplace, outdoor kitchen and bar, and a spacious dining area. The expansive backyard includes an extraordinarily large pool, abundant deck area for outdoor activities, a firepit, and lush green space, offering a truly private retreat. Additional highly sought after highlights include four garage bays, generator, circular driveway, dual washer/dryer laundry room, outdoor shower, and a finished floor elevation of 14’ (per elevation certificate). Ideally located near the beaches of Naples and Lowdermilk Park, as well as the dining, shopping, and cultural offerings of downtown Naples, and in close proximity to the Four Seasons Resort Naples Beach Club, this residence embodies the very best of the Naples lifestyle.
/u.realgeeks.media/chrisreetz/Lux-PPR-Black-PNG.png)
Additional Information
- Year Built
- 2026
- Garage Spaces
- 4
- furnished
- Negotiable
- Pets
- Yes
- Amenities
- None
- Community Type
- Non-Gated
- View
- Landscaped Area
- Boat Access
- None
- Waterfront Description
- None
- Pool
- Yes
- Building Description
- Other
- Restrictions
- None/Other
- Rear Exposure
- N
- Roof
- Built-Up, Metal
- Flooring
- Tile, Wood
- Exterior Features
- Built In Grill, Built-In Gas Fire Pit
- Water
- Central
- Cooling
- Central Electric
- Interior Features
- Built-In Cabinets, Foyer, Walk-In Closet(s), Wet Bar
- Equipment/Appliances Included
- Dishwasher, Dryer, Generator, Microwave, Range, Refrigerator/Freezer, Tankless Water Heater, Wall Oven, Washer, Wine Cooler
- Rooms
- Den - Study, Laundry in Residence
- Tax Year
- 2025
Mortgage Calculator
Courtesy of William Raveis Real Estate.
 The data relating to real estate for sale on this web site comes in part from the Broker Reciprocity Program (BR Program) of M.L.S. of Naples, Inc. Properties listed with brokerage firms other than this company are marked with the BR Program Icon or the BR House Icon and detailed information about them includes the name of the listing brokers. The properties displayed may not be all the properties available through the BR Program. The information provided is for consumers’ personal, non-commercial use and may not be used for any other purpose.