3191 16th AVE NE, Naples, FL 34120
- $1,599,999
- 5
- BD
- 6
- BA
- 4,002
- SqFt




- List Price
- $1,599,999
- Listing Price
- $1,599,999
- Price Change
- ▼ $25,001 1784657401
- MLS#
- 226019406
- Status
- ACTIVE
- Bedrooms
- 5
- Beds + Den
- 5+Den
- Bathrooms
- 6
- Living Sq. Ft
- 4,002
- Property Class
- Single Family Residential
- Building Design
- Single Family Residence
- Status Type
- New Construction
- County
- Collier
- Region
- NA37 - East Collier S/O 75 E/O 9
- Development
- Golden Gate Estates
- Subdivision
- Golden Gate Estates
Property Description
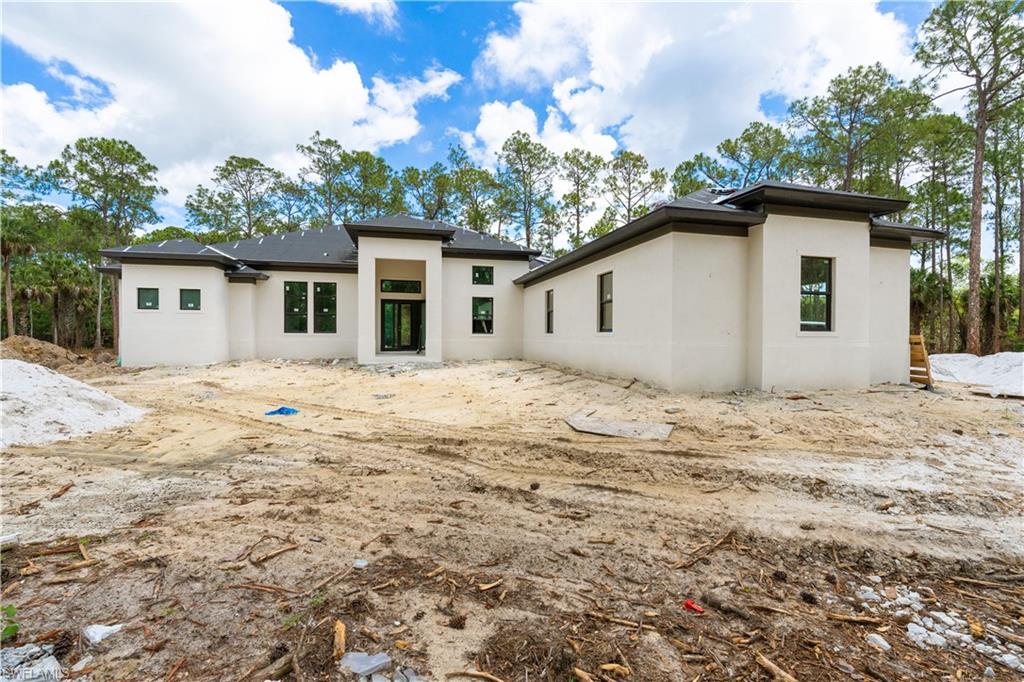
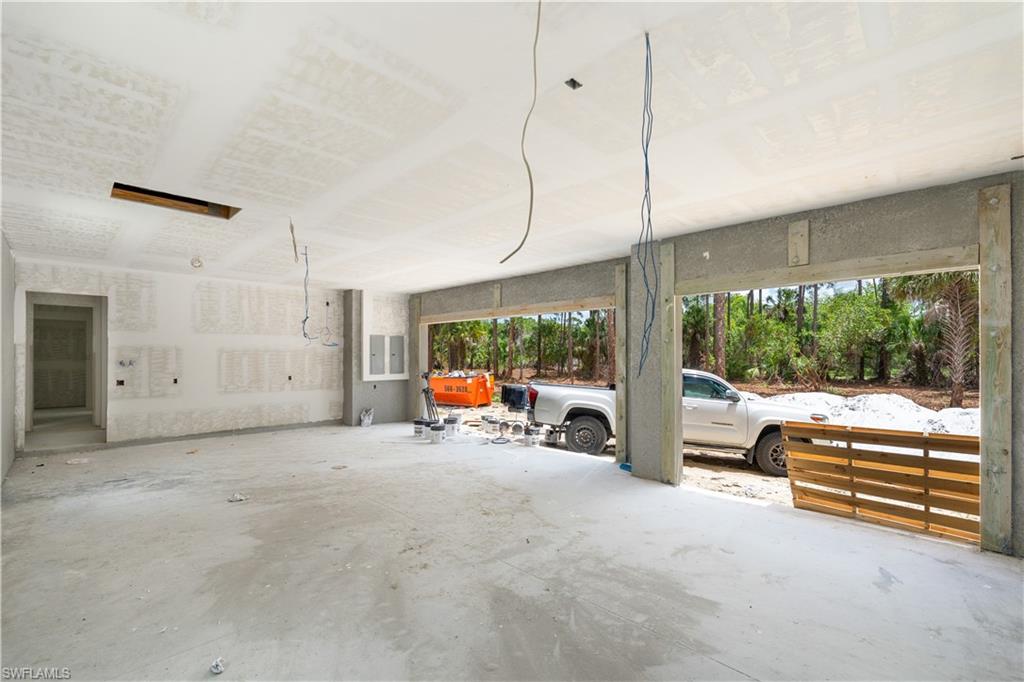
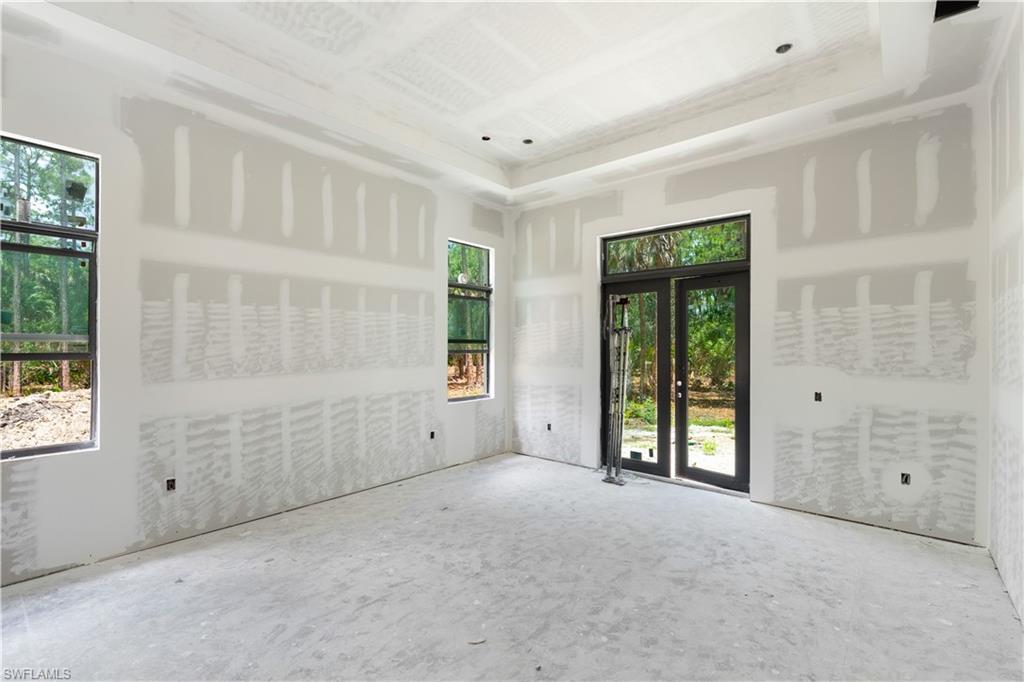
This soon to be completed 5-bedroom, 6-bathroom newly constructed custom estate provides private, luxury acreage living in Golden Gate Estates. It blends modern design with the freedom of an expansive, HOA-free 2.65-acre upland lot. Open-Concept Core: The grand foyer seamlessly enters an oversized great room. Soaring Ceilings: Architectural 12-to-13-foot tray ceilings and recessed LED accent lighting. *Premium Flooring: Large-format, porcelain tile spans the entire main living space. *Impact Resistance: Floor-to-ceiling hurricane-impact windows and glass French doors fill the home with natural light while ensuring storm security. *Gourmet Chef’s Kitchen Centerpiece Island: An expansive 12' quartz island serves as the hub for food prep and casual seating. *Premium Cabinetry: Cabinets pair with Butler's 13'x8' walk-in pantry. *High-End Appliances: Stainless steel appliances. *Primary Sanctuary: The master bedroom features private backyard access through a luxurious French doorway, dual walk-in closets, and an ensuite bath with a freestanding soaking tub, vessel sinks, and a walk-in rain shower. *Ensuite Comfort: Every secondary bedroom includes if not its own dedicated bathroom, a bathroom close by, offering total privacy for family or guests. *Game Room: This luxury 21'x18' exquisitely thought out game room serves as the ultimate entertainment hub, pairing high-end recreation with a custom wet bar and under-counter beverage refrigerator. Designed for seamless hosting, the setup allows guests to grab chilled refreshments and craft cocktails without stepping away from the fun. *Laundry Room: A highly functional laundry room with a built-in dog wash features an open, mudroom-style layout. It typically includes washing platforms for easy pet access, durable moisture-resistant materials, and expansive countertops for sorting and folding. *3-Car Garage: Deep-bay, attached 3-car garage offers ample space for vehicles, water sports gear, or a workshop. *2.65 Acres of Upland: Land creates a vast backyard footprint. *Pool Potential: The massive lot allows space for an infinity-edge pool, a detached guest house, or equestrian facilities.
/u.realgeeks.media/chrisreetz/Lux-PPR-Black-PNG.png)
Additional Information
- Year Built
- 2026
- Garage Spaces
- 3
- furnished
- Unfurnished
- Pets
- Yes
- Amenities
- Boat Storage, Guest Room, Hobby Room, Horses OK, Play Area, Underground Utility
- Community Type
- No Subdivision, Non-Gated
- View
- Trees/Woods
- Boat Access
- None
- Waterfront Description
- None
- Building Description
- 1 Story/Ranch, Contemporary
- Acres
- 2.65
- Restrictions
- None
- Rear Exposure
- S
- Roof
- Shingle
- Water
- Well
- Sewer
- Septic Tank
- Cooling
- Ceiling Fan(s), Central Electric
- Interior Features
- Built-In Cabinets, Cathedral Ceiling(s), Foyer, French Doors, Pantry, Smoke Detectors, Tray Ceiling(s), Wet Bar
- Equipment/Appliances Included
- Auto Garage Door, Cooktop - Electric, Dishwasher, Disposal, Dryer, Microwave, Refrigerator/Freezer, Refrigerator/Icemaker, Self Cleaning Oven, Washer
- Rooms
- Family Room, Great Room, Guest Bath, Guest Room, Laundry in Residence, Recreation
- Tax Year
- 2025
- Elementary School
- Sabal Palm Elementary
- Middle School
- Corkscrew Middle School
- High School
- Palmetto Ridge High School
Mortgage Calculator
Courtesy of Coldwell Banker Realty.
 The data relating to real estate for sale on this web site comes in part from the Broker Reciprocity Program (BR Program) of M.L.S. of Naples, Inc. Properties listed with brokerage firms other than this company are marked with the BR Program Icon or the BR House Icon and detailed information about them includes the name of the listing brokers. The properties displayed may not be all the properties available through the BR Program. The information provided is for consumers’ personal, non-commercial use and may not be used for any other purpose.