2165 Vardin PL, Naples, FL 34120
- $850,000
- 5
- BD
- 3
- BA
- 3,626
- SqFt






- List Price
- $850,000
- Listing Price
- $850,000
- MLS#
- 226019918
- Status
- ACTIVE
- Bedrooms
- 5
- Beds + Den
- 5+Den
- Bathrooms
- 3
- Living Sq. Ft
- 3,626
- Property Class
- Single Family Residential
- Building Design
- Single Family Residence
- Status Type
- Resale Property
- County
- Collier
- Region
- NA34 - Orangetree Area
- Development
- Valencia Country Club
- Subdivision
- Valencia Country Club
Property Description
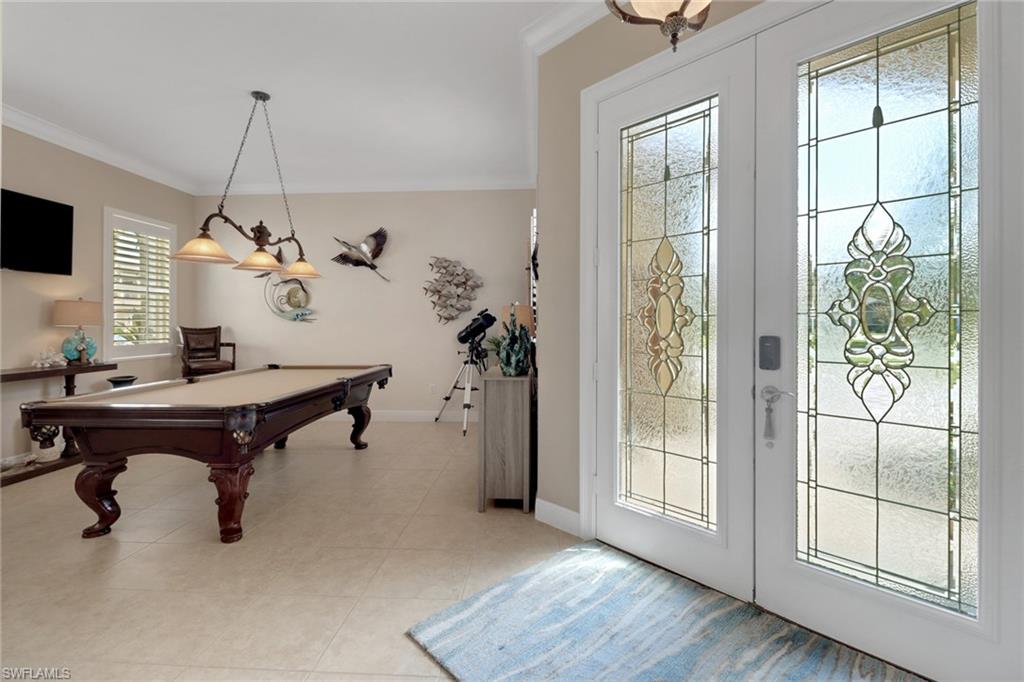
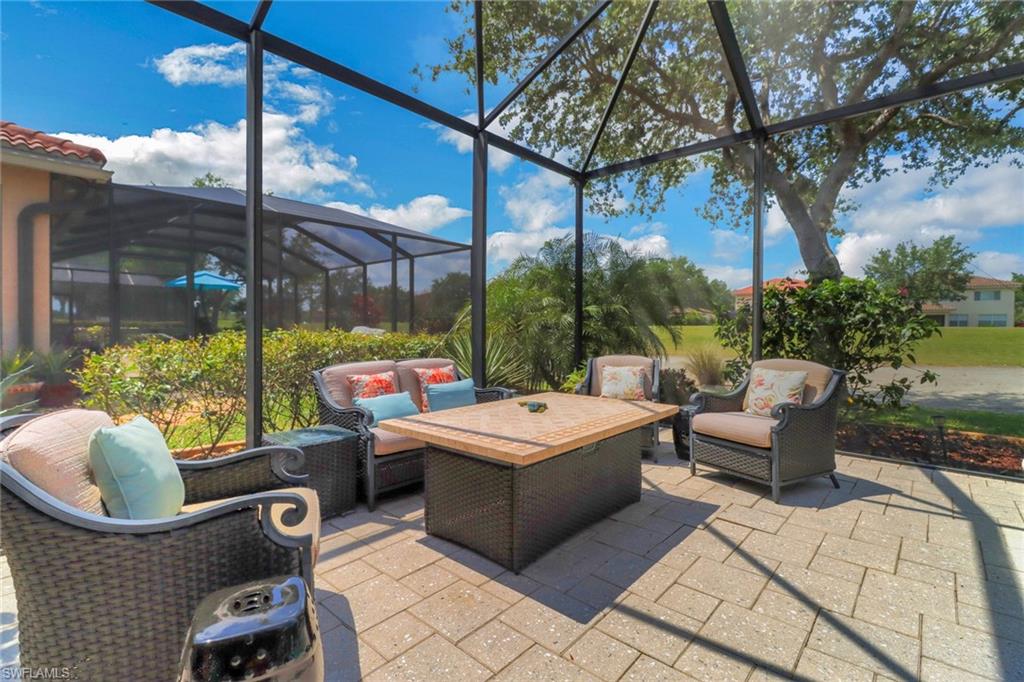
Welcome to your luxurious retreat nestled along the 2nd tee box of Valencia Golf and Country Club. Offered with furnishings negotiable, this stunning, professionally decorated 5+ den home offers the epitome of elegance and leisure, perfectly blending upscale living with the tranquility of scenic golf course views. Take in the gorgeous remodeled kitchen with incredible upgrades such as pull-out drawers in cabinets, soft close hinges, and custom lighting. Enjoy meals at the extended counter, in the formal dining room, or out on the screened lanai! You'll love the openness of the family room and kitchen. The downstairs guest bedroom and bathroom is convenient and private. The outdoor living space is an oasis of relaxation, complete with an amazing pool boasting a sun shelf and spa (2016). Plenty of room for entertaining indoors and out! Upstairs, retreat to the luxurious master suite, where you'll find a spa-like ensuite bathroom, dual walk-in closets, and a bonus room perfect for an office, yoga/exercise space, or nursery! Three more guest bedrooms on the 2nd floor offer comfort and privacy for family and guests, while the loft provides a versatile space complete with outdoor balcony. The upstairs laundry room is an added convenience. This home has an incredible list of upgrades: plantation shutters throughout, 2 newer AC units, three-car garage, Pergo flooring upstairs, 5 year old roof, and much more! This prestigious community offers resort-style amenities, including a clubhouse, pool, fitness center, billiards, and theater, ensuring every day feels like a vacation. Just outside the community, you'll find Publix, restaurants, gas stations, Ace Hardware, McDonalds, Dunkin' Donuts and all the conveniences you're looking for. Big Corkscrew Island Regional Park, complete with aquatic center, playground, and sports fields, is only a 10 minute drive! Don't miss the opportunity to experience luxury living at its finest in this exquisite home on the golf course.
/u.realgeeks.media/chrisreetz/Lux-PPR-Black-PNG.png)
Additional Information
- Year Built
- 2009
- Garage Spaces
- 3
- furnished
- Negotiable
- Pets
- Limits
- Amenities
- Clubhouse, Park, Pool, Fitness Center, Golf Course, Internet Access, Play Area, Putting Green, Sidewalk, Streetlight, Underground Utility
- Community Type
- Gated, Golf Course
- View
- Golf Course
- Boat Access
- None
- Waterfront Description
- None
- Pool
- Yes
- Building Description
- 2 Story
- Acres
- 0.20
- Restrictions
- No Commercial, No RV
- Rear Exposure
- SW
- Roof
- Tile
- Flooring
- Carpet, Tile, Vinyl
- Exterior Features
- Balcony, Open Porch/Lanai, Screened Lanai/Porch
- Water
- Central
- Cooling
- Ceiling Fan(s), Central Electric
- Interior Features
- Closet Cabinets, Foyer, Pantry, Smoke Detectors, Tray Ceiling(s), Walk-In Closet(s), Window Coverings
- Equipment/Appliances Included
- Auto Garage Door, Cooktop - Electric, Dishwasher, Disposal, Dryer, Microwave, Refrigerator/Freezer, Self Cleaning Oven, Smoke Detector, Washer
- Rooms
- Balcony, Den - Study, Family Room, Guest Bath, Guest Room, Home Office, Laundry in Residence, Loft, Open Porch/Lanai, Screened Lanai/Porch
- Tax Year
- 2025
- Total Annual Recurring Fees
- $4788
- HOA Fee
- $399
- Elementary School
- Corkscrew Elementary
- Middle School
- Corkscrew Middle
- High School
- Palmetto Ridge High
Mortgage Calculator
Courtesy of Compass Florida LLC. 239-784-3509
 The data relating to real estate for sale on this web site comes in part from the Broker Reciprocity Program (BR Program) of M.L.S. of Naples, Inc. Properties listed with brokerage firms other than this company are marked with the BR Program Icon or the BR House Icon and detailed information about them includes the name of the listing brokers. The properties displayed may not be all the properties available through the BR Program. The information provided is for consumers’ personal, non-commercial use and may not be used for any other purpose.