5070 Tamarind Ridge DR, Naples, FL 34119
- $1,749,998
- 4
- BD
- 2.5
- BA
- 2,539
- SqFt






- List Price
- $1,749,998
- Listing Price
- $1,749,998
- Price Change
- ▼ $245,002 1784939613
- MLS#
- 226020550
- Status
- ACTIVE
- Bedrooms
- 4
- Beds + Den
- 4+Den
- Bathrooms
- 2.5
- Living Sq. Ft
- 2,539
- Property Class
- Single Family Residential
- Building Design
- Single Family Residence
- Status Type
- Resale Property
- County
- Collier
- Region
- NA22 - S/O Immokalee 1,2,32,95,96,97
- Development
- Logan Woods
- Subdivision
- Logan Woods
Property Description
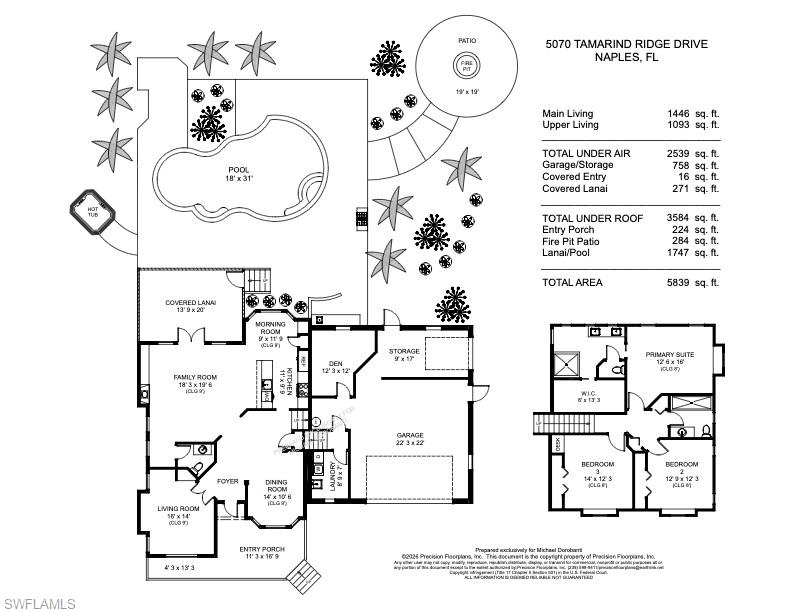
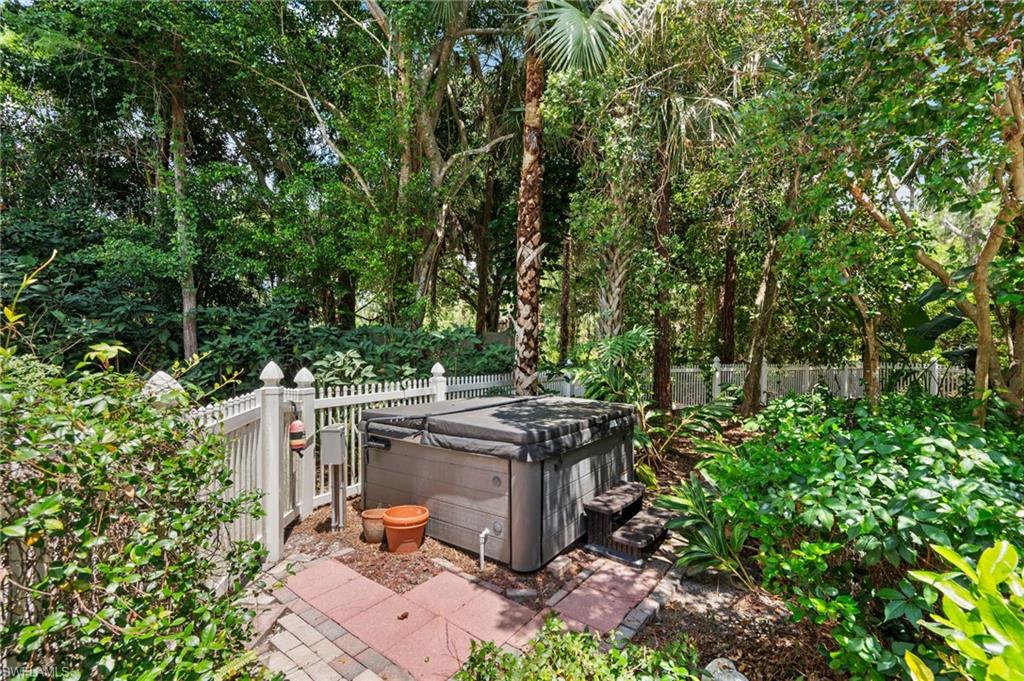
Rare 2.34-Acre Private Gated Sanctuary in Prestigious Logan Woods! Completely reimagined and masterfully renovated, this extraordinary estate offers 2,539 sq ft of air-conditioned luxury (5,839 total sq ft) surrounded by a world-class collection of exotic fruit trees and tropical landscaping. Designed for refined modern living, the interior features seamless engineered oak hardwood floors, solid-core doors, impact-resistant windows/doors throughout, and a whole-home reverse osmosis water system. The gourmet kitchen boasts top-of-the-line appliances and custom cabinetry—perfect for casual family mornings or upscale entertaining. Generous accommodations include 4 bedrooms plus a den and 3 full baths. Step outside to a true resort-style paradise featuring a private pickleball court, working greenhouse, dramatic oversized fire pit, and an automated entry gate for maximum privacy and tranquility. Exceptional peace of mind with NO MANDATORY HOA FEES and located in FEMA FLOOD ZONE X (no flood insurance required). Includes an oversized 3-car garage with ample room for vehicles and storage. A magnificent Naples retreat like no other!
/u.realgeeks.media/chrisreetz/Lux-PPR-Black-PNG.png)
Additional Information
- Year Built
- 1991
- Garage Spaces
- 3
- furnished
- Unfurnished
- Pets
- Yes
- Amenities
- See Remarks
- Community Type
- Non-Gated
- View
- Landscaped Area, Water Feature, Trees/Woods
- Boat Access
- None
- Waterfront Description
- None
- Pool
- Yes
- Building Description
- 2 Story, See Remarks, Traditional
- Acres
- 2.34
- Restrictions
- Architectural
- Rear Exposure
- S
- Roof
- Shingle
- Flooring
- Wood
- Exterior Features
- Screened Lanai/Porch, Outdoor Shower
- Water
- Reverse Osmosis - Entire House
- Sewer
- Septic Tank
- Cooling
- Ceiling Fan(s), Central Electric
- Interior Features
- Bar, Built-In Cabinets, Fireplace, Laundry Tub, Multi Phone Lines, Pantry, Tray Ceiling(s), Volume Ceiling, Walk-In Closet(s)
- Equipment/Appliances Included
- Cooktop - Electric, Dishwasher, Dryer, Microwave, Range, Refrigerator/Icemaker, Reverse Osmosis, Smoke Detector
- Rooms
- Atrium, Den - Study, Family Room, Florida Room, Great Room, Home Office, Laundry in Residence, Media Room, Screened Lanai/Porch
- Tax Year
- 2025
- Elementary School
- Vineyards Elementary School
- Middle School
- Oakridge Middle School
- High School
- Gulf Coast High School
Mortgage Calculator
Courtesy of Compass Florida LLC. 239-273-8374
 The data relating to real estate for sale on this web site comes in part from the Broker Reciprocity Program (BR Program) of M.L.S. of Naples, Inc. Properties listed with brokerage firms other than this company are marked with the BR Program Icon or the BR House Icon and detailed information about them includes the name of the listing brokers. The properties displayed may not be all the properties available through the BR Program. The information provided is for consumers’ personal, non-commercial use and may not be used for any other purpose.