12509 Gemstone CT, Fort Myers, FL 33913
- $434,500
- 4
- BD
- 3
- BA
- 2,230
- SqFt




- List Price
- $434,500
- Listing Price
- $434,500
- Price Change
- ▼ $15,000 1787858624
- MLS#
- 226020722
- Status
- ACTIVE
- Bedrooms
- 4
- Beds + Den
- 4 Bed
- Bathrooms
- 3
- Living Sq. Ft
- 2,230
- Property Class
- Single Family Residential
- Building Design
- Single Family Residence
- Status Type
- Resale Property
- County
- Lee
- Region
- GA01 - Gateway
- Development
- Gateway
- Subdivision
- Stoneybrook
Property Description
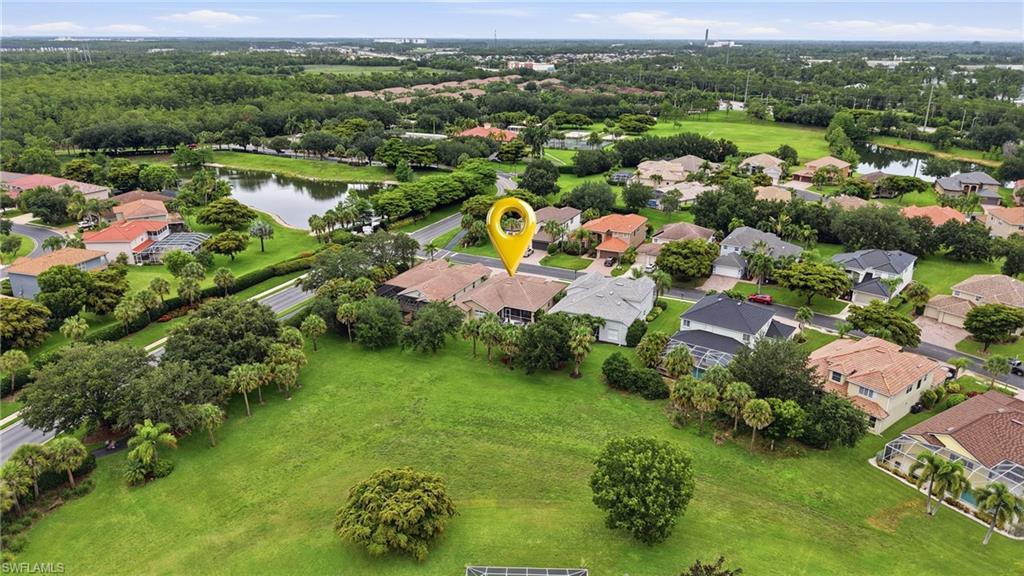
$9,000 SELLER CREDIT + NEW PRICE $434,500 — Buy Down Your Rate Today! This rarely available, exceptional single-story home in Stoneybrook at Gateway is one of the community's most coveted floor plans. With 4 bedrooms, 3 bathrooms, a spacious 3-car garage and over 2,230 square feet of well-designed living space, this home offers a rare opportunity to enjoy both generous living areas and an unbeatable location near the community's resort-style amenities. This well-maintained home offers the perfect blend of comfort, functionality, and Florida living. The popular split-bedroom layout provides privacy for both owners and guests, while the spacious family room flows seamlessly into the kitchen and opens to the outdoor living area through a wall of sliding glass doors, creating an inviting indoor-outdoor lifestyle. Step outside to a generous screened lanai and expansive brick paver patio overlooking a scenic greenway, providing a peaceful backdrop and an enhanced sense of space and privacy. Whether you're entertaining guests, enjoying your morning coffee, gardening, or simply relaxing outdoors, this space offers endless possibilities. The kitchen is beautifully appointed with updated white wood cabinetry, granite countertops, a breakfast bar, pantry, eat-in dining area, and stainless steel appliances, including a double oven. The spacious owner's suite serves as a private retreat, featuring tray ceilings, dual walk-in closets, dual vanities, a garden tub, and a walk-in shower. On the opposite side of the home, three generously sized guest bedrooms and two full bathrooms provide comfort and privacy for family and visitors alike. Additional highlights include an oversized three-car garage and brick paver driveway, and interior laundry room with utility sink. Recent updates include a 2026 water heater, luxury vinyl plank flooring in the guest bedrooms, updated LED lighting and ceiling fans throughout, fresh interior paint in the guest bedrooms and bathrooms, and a primary bathroom featuring a new vanity, updated paint, and modern LED mirrors. Residents of Stoneybrook at Gateway enjoy exceptional amenities, including a clubhouse, resort-style pool and spa, fitness center, basketball, tennis/pickleball courts, volleyball, playground, baseball field, soccer field, and hockey rink. The community also offers an active social calendar with food truck nights, holiday celebrations, poker nights, ice cream socials, and neighborhood events throughout the year. Low HOA fees include access to these outstanding amenities as well as 24-hour manned gated entrance, security patrol, and high-speed internet and cable service. This is a rare opportunity to own one of Stoneybrook's desirable single-story ranch homes. Offering spacious living, desirable updates, a large backyard setting, and an exceptional amenity-rich lifestyle, this home truly stands out in today's market. Discover everything this exceptional property has to offer.
/u.realgeeks.media/chrisreetz/Lux-PPR-Black-PNG.png)
Additional Information
- Year Built
- 2005
- Garage Spaces
- 3
- furnished
- Unfurnished
- Pets
- Limits
- Amenities
- Basketball Court, Barbecue, Bike And Jog Path, Bike Storage, Clubhouse, Park, Pool, Community Room, Dog Park, Fitness Center, Hobby Room, Internet Access, Library, Pickleball, Play Area, Sidewalk, Streetlight, Tennis Court(s), Underground Utility, Volleyball
- Community Type
- Gated
- View
- Landscaped Area
- Boat Access
- None
- Waterfront Description
- None
- Building Description
- 1 Story/Ranch
- Acres
- 0.19
- Restrictions
- Architectural, Deeded, No Commercial, No RV
- Rear Exposure
- S
- Roof
- Tile
- Flooring
- Carpet, Tile, Vinyl
- Exterior Features
- Screened Lanai/Porch
- Water
- Central
- Cooling
- Ceiling Fan(s), Central Electric
- Interior Features
- Built-In Cabinets, Foyer, Laundry Tub, Pantry, Smoke Detectors, Tray Ceiling(s), Volume Ceiling, Walk-In Closet(s), Window Coverings
- Equipment/Appliances Included
- Auto Garage Door, Dishwasher, Disposal, Double Oven, Dryer, Microwave, Range, Refrigerator/Freezer, Security System, Self Cleaning Oven, Smoke Detector, Washer
- Rooms
- Family Room, Great Room, Guest Bath, Guest Room, Laundry in Residence, Screened Lanai/Porch
- Tax Year
- 2025
- Total Annual Recurring Fees
- $3172
- Master HOA Fee
- $793
- Master HOA Fee Frequency
- Quarterly
Mortgage Calculator
Courtesy of The Agency Naples.
 The data relating to real estate for sale on this web site comes in part from the Broker Reciprocity Program (BR Program) of M.L.S. of Naples, Inc. Properties listed with brokerage firms other than this company are marked with the BR Program Icon or the BR House Icon and detailed information about them includes the name of the listing brokers. The properties displayed may not be all the properties available through the BR Program. The information provided is for consumers’ personal, non-commercial use and may not be used for any other purpose.