13836 Luna DR, Naples, FL 34109
- $1,500,000
- 4
- BD
- 3
- BA
- 2,452
- SqFt










- List Price
- $1,500,000
- Listing Price
- $1,500,000
- Price Change
- ▼ $95,000 1784750969
- MLS#
- 226021162
- Status
- ACTIVE
- Bedrooms
- 4
- Beds + Den
- 4 Bed
- Bathrooms
- 3
- Living Sq. Ft
- 2,452
- Property Class
- Single Family Residential
- Building Design
- Single Family Residence
- Status Type
- Resale Property
- County
- Collier
- Region
- NA14 -Vanderbilt Rd to Pine Ridge Rd
- Development
- Marbella Isles
- Subdivision
- Marbella Isles
Property Description
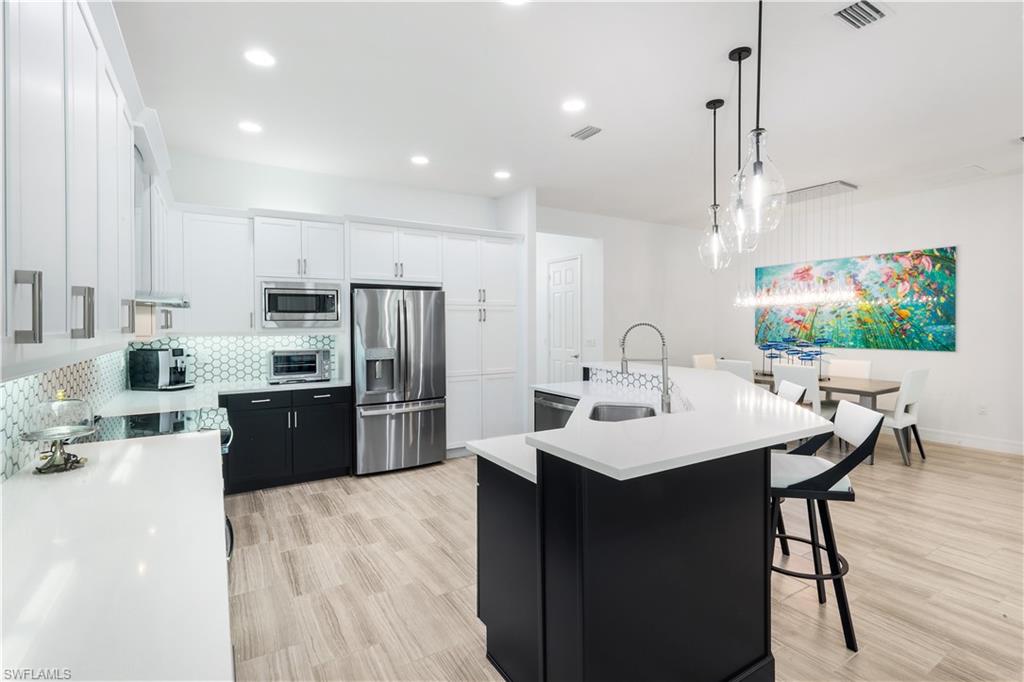
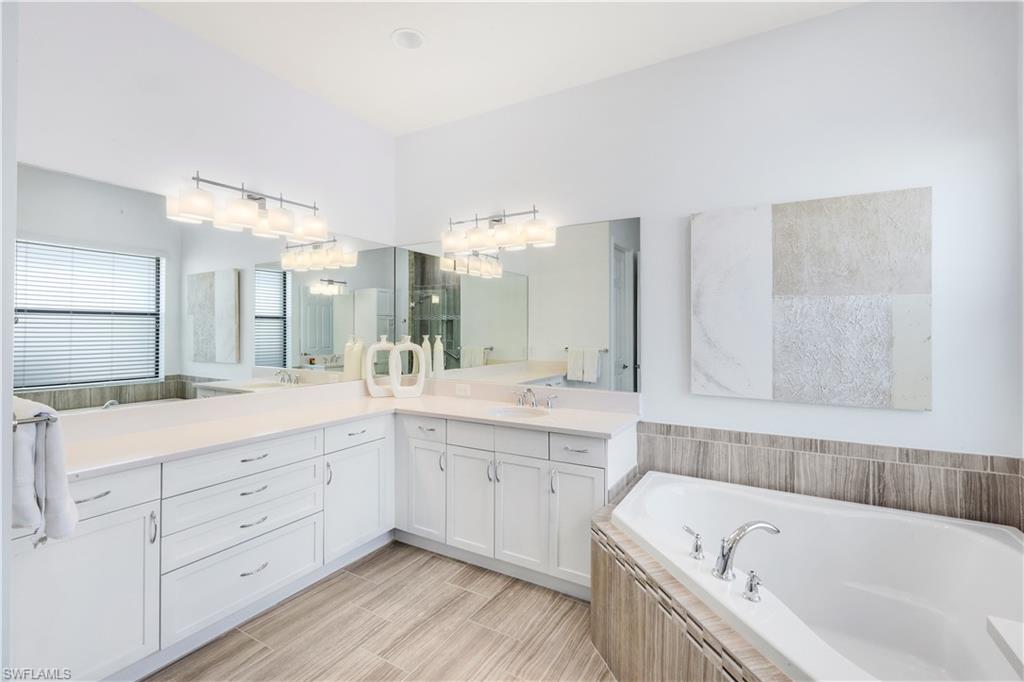
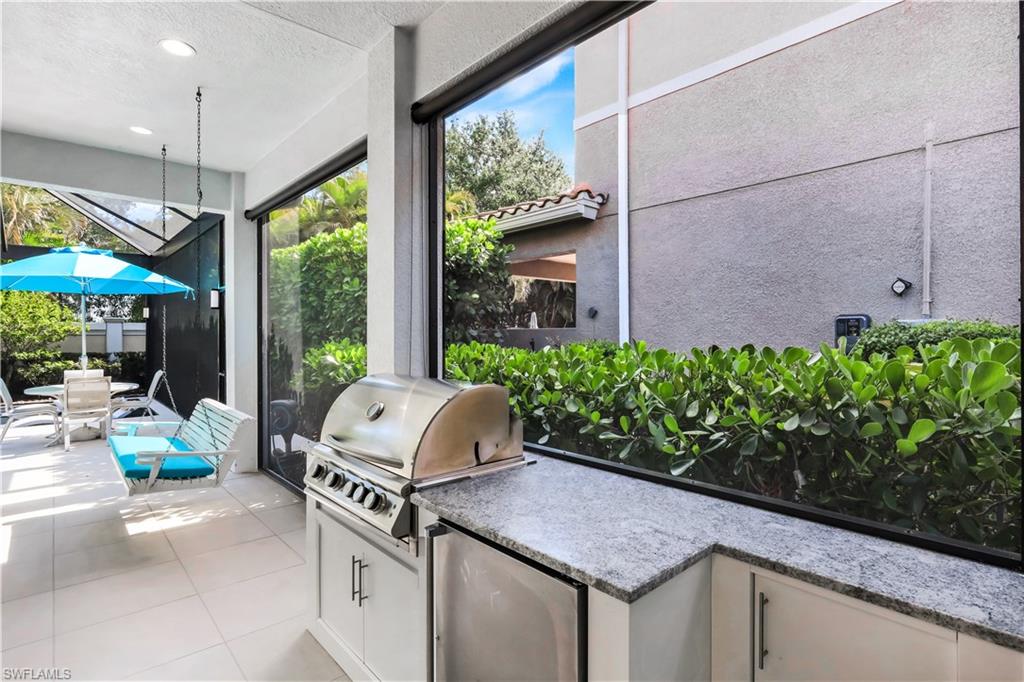
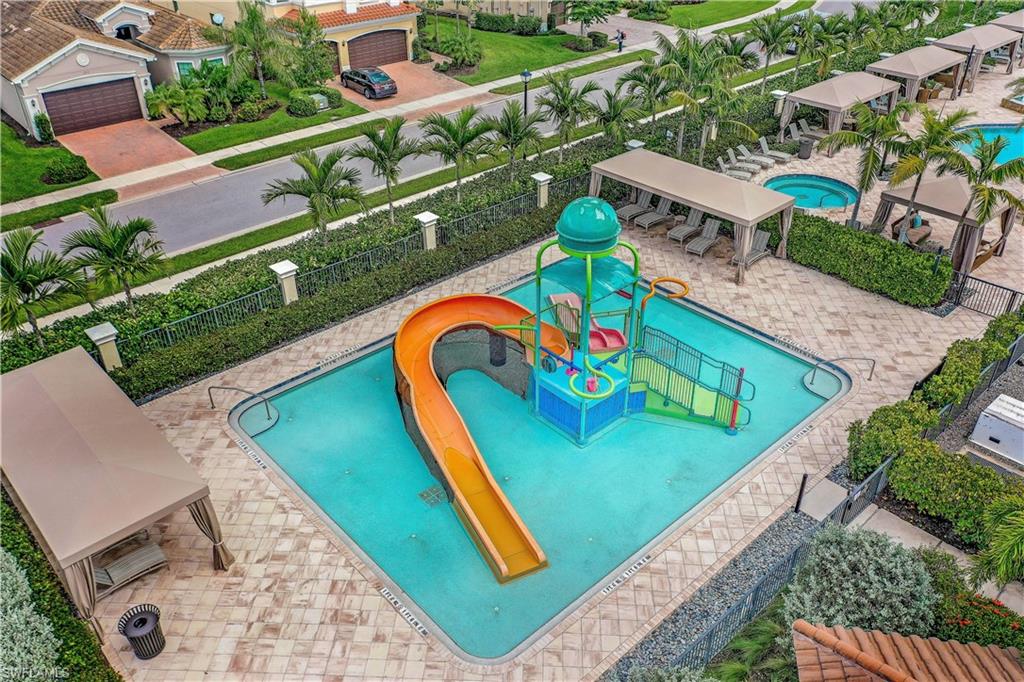
Welcome to this stunning, fully renovated 4-bedroom, 3-bathroom, one story, single-family pool home located on prestigious Luna Drive in the highly sought-after gated community of Marbella Isles in Naples and in an X flood zone! Designed for both luxury living and low-maintenance convenience, this move-in-ready residence offers exceptional upgrades throughout and spectacular curb appeal with new exterior paint color scheme and matching pavers on the extended width driveway and lush landscaping. The open-concept interior features wide-plank porcelain tile flooring throughout. The designer kitchen showcases quartz countertops, stainless steel appliances, custom tile backsplash, elegant pendant lighting, abundant cabinetry, and premium storage solutions including pull-out pantry shelving and custom pullout shelves in some of the bottom cabinetry. Step outside to your private resort-style backyard oasis - the custom saltwater pool features a Pentair automation system, shallow sun shelf, waterfall feature, panoramic “picture window” screen enclosure, and a beautiful 24" x 24" porcelain tile pool deck with custom drainage. Entertain with ease in the outdoor kitchen and covered lanai while enjoying remote-controlled lanai lighting and multiple seating areas. The enclosed lanai features a back yard with AstroTurf, pool child safety fencing (not shown in photos) and dual gates—perfect for children and pets. The spacious primary suite offers dual walk-in closets and a luxurious spa-inspired bath with soaking tub, frameless glass shower, dual vanities and comfort-height fixtures. The flexible den/4th bedroom and second guest bedroom both feature walk-in closets with built-in closet systems, while the third guest bedroom includes a large double-door closet. Custom designer lighting and premium ceiling fans throughout the home create a warm, elegant ambiance while enhancing year-round comfort. The garage has its own dedicated mini-split system air-conditioning as well as epoxy floors. A 500 gallon buried propane tank, 24kw Generac generator, remote control hurricane screens on the lanai, hurricane shutters on the sides and hurricane rated front windows/front entry door and an alarm system provide a safe and secure home. Residents of Marbella Isles enjoy an exceptional resort-style clubhouse with a luxury pool and spa, fitness center, indoor basketball court, tennis courts, pickleball courts, bocce, social and game rooms, cabana bar, children's splash pool and playground, picnic areas, and a full calendar of community activities. Luna Drive is one of the community's most desirable streets, featuring sidewalks on both sides for added walkability and charm. This beautifully upgraded, move in ready Naples pool home combines luxury, safety, comfort, and world-class amenities in one of North Naples' premier gated communities. A rare opportunity to immediately enjoy the ultimate Southwest Florida lifestyle.
/u.realgeeks.media/chrisreetz/Lux-PPR-Black-PNG.png)
Additional Information
- Year Built
- 2016
- Garage Spaces
- 2
- furnished
- Unfurnished
- Pets
- Limits
- Amenities
- Basketball Court, Billiard Room, Clubhouse, Pool, Community Room, Fitness Center, Pickleball, Play Area, Racquetball, Shuffleboard Court, Sidewalk, Tennis Court(s), Car Wash Area
- Community Type
- Gated, Tennis
- View
- Landscaped Area, Privacy Wall
- Boat Access
- None
- Waterfront Description
- None
- Pool
- Yes
- Building Description
- 1 Story/Ranch
- Acres
- 0.16
- Restrictions
- Architectural, Deeded, No RV
- Rear Exposure
- N
- Roof
- Tile
- Flooring
- Tile
- Exterior Features
- Screened Lanai/Porch
- Water
- Central
- Cooling
- Ceiling Fan(s), Central Electric
- Interior Features
- Built-In Cabinets, Closet Cabinets, Coffered Ceiling(s), Foyer, Laundry Tub, Smoke Detectors, Tray Ceiling(s), Volume Ceiling, Walk-In Closet(s), Window Coverings
- Equipment/Appliances Included
- Auto Garage Door, Dishwasher, Disposal, Dryer, Generator, Microwave, Range, Refrigerator/Freezer, Refrigerator/Icemaker, Security System, Smoke Detector, Washer
- Rooms
- Great Room, Guest Bath, Guest Room, Laundry in Residence, Screened Lanai/Porch
- Tax Year
- 2025
- Total Annual Recurring Fees
- $7260
- Master HOA Fee
- $1815
- Master HOA Fee Frequency
- Quarterly
- Elementary School
- Osceola Elementary School
- Middle School
- Pine Ridge Middle School
- High School
- Barron Collier High School
Mortgage Calculator
Courtesy of John R Wood Properties.
 The data relating to real estate for sale on this web site comes in part from the Broker Reciprocity Program (BR Program) of M.L.S. of Naples, Inc. Properties listed with brokerage firms other than this company are marked with the BR Program Icon or the BR House Icon and detailed information about them includes the name of the listing brokers. The properties displayed may not be all the properties available through the BR Program. The information provided is for consumers’ personal, non-commercial use and may not be used for any other purpose.