1135 3rd AVE S Unit 518, Naples, FL 34102
- $1,995,000
- 2
- BD
- 2.5
- BA
- 1,883
- SqFt









- List Price
- $1,995,000
- Listing Price
- $1,995,000
- Price Change
- ▼ $105,000 1784418322
- MLS#
- 226021424
- Status
- ACTIVE
- Bedrooms
- 2
- Beds + Den
- 2+Den
- Bathrooms
- 2.5
- Living Sq. Ft
- 1,883
- Property Class
- Condo
- Building Design
- Mid Rise (4-7)
- Status Type
- Resale Property
- County
- Collier
- Region
- NA15 - E/O 41 W/O Goodlette
- Development
- Naples Square
- Building Name
- Naples Square
Property Description
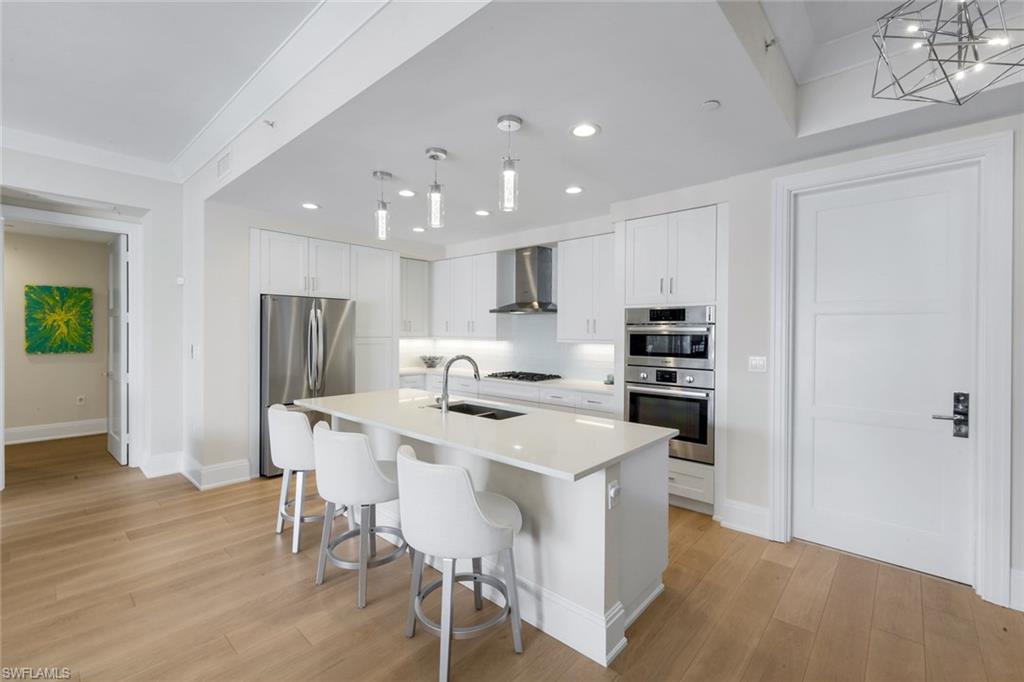
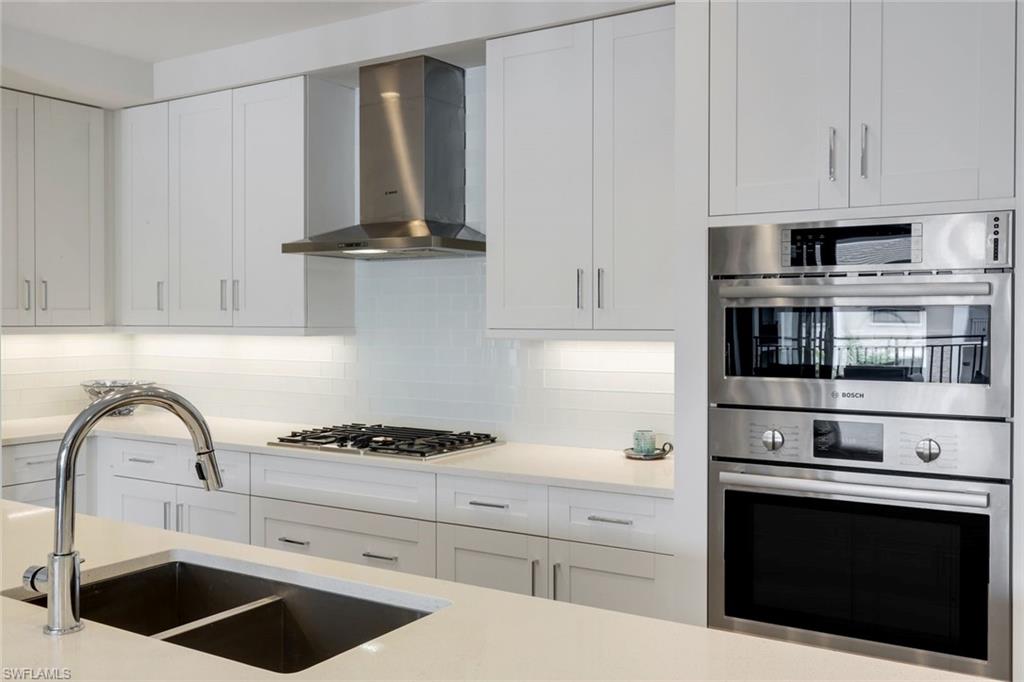
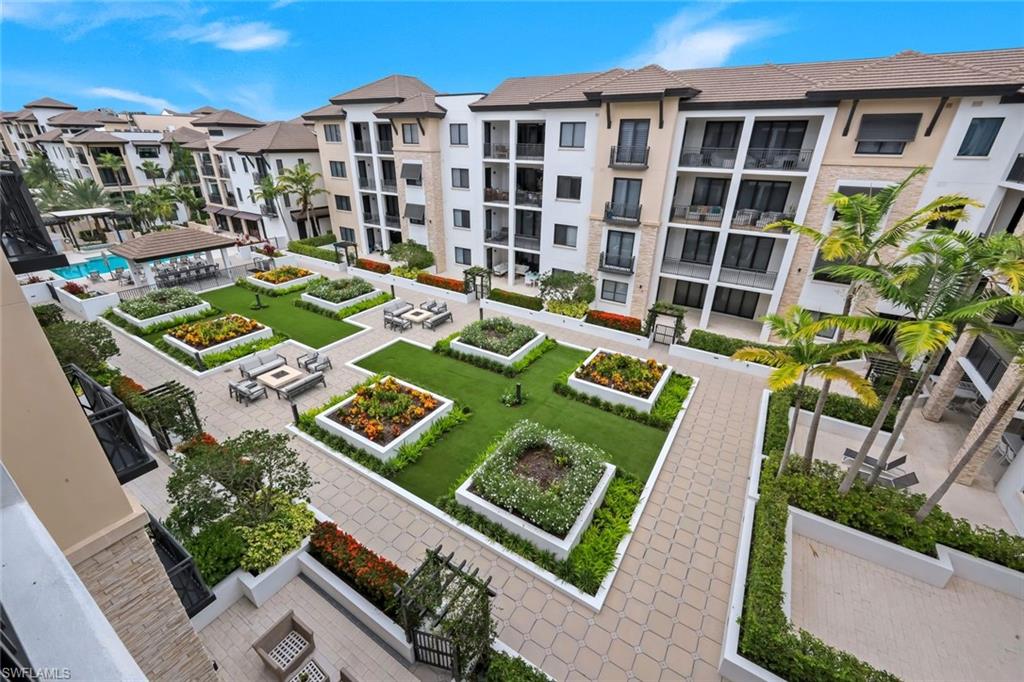
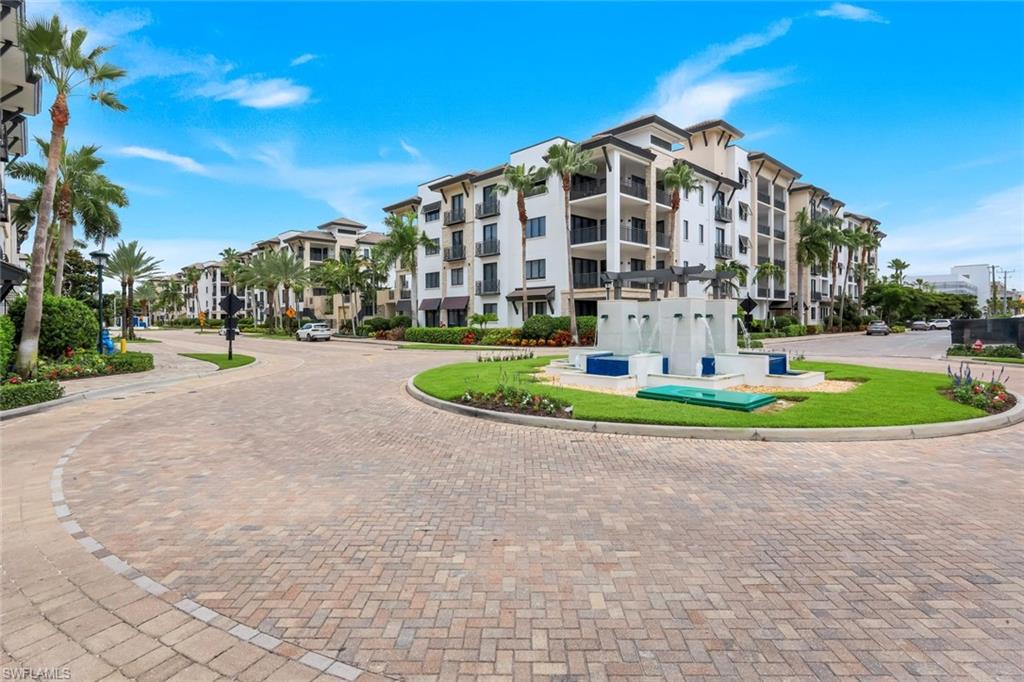
Price Improvement – Now is the perfect time to experience the pinnacle of downtown Naples living in this rarely available penthouse-level residence in Naples Square III. Located on the top (5th) floor, this sought-after "Chatham" floor plan offers 1,883 square feet of thoughtfully designed living space with 2 bedrooms plus a den, 2 full baths, and a powder room. Western exposure fills the home with natural light, while the spacious private terrace overlooks the beautifully landscaped courtyard. Recently installed engineered hardwood flooring enhances the home's warm coastal aesthetic and adds timeless elegance throughout the main living areas. Designed for both comfort and entertaining, the open-concept floor plan features a gourmet kitchen with stainless steel appliances, quartz countertops, a subway tile backsplash, white Shaker cabinetry, and an oversized island overlooking the great room. The split-bedroom layout provides exceptional privacy for owners and guests alike. Residents enjoy resort-style amenities, including a pool and spa, outdoor grilling areas, a fitness center, billiards, and a stylish clubroom. Additional conveniences include two garage parking spaces (one deeded), a humidity-controlled storage unit, and secure bike storage. Ideally located in the heart of the Naples Design District, this exceptional residence is just steps from Gulfshore Playhouse, Baker Park, and the shopping and dining of Fifth Avenue South, with Naples' white-sand beaches only minutes away. Combining the privacy of a top-floor location with walkable access to Naples' premier attractions, this residence offers the best of luxury urban living.
/u.realgeeks.media/chrisreetz/Lux-PPR-Black-PNG.png)
Additional Information
- Year Built
- 2019
- Garage Spaces
- 2
- furnished
- Negotiable
- Pets
- Limits
- Amenities
- Bike Storage, Billiard Room, Pool, Community Room, Electric Vehicle Charging, Fitness Center, Internet Access, Sidewalk, Streetlight, Trash Chute, Underground Utility, Car Wash Area
- Community Type
- Condo/Hotel
- View
- Landscaped Area, Partial Buildings, Pool/Club
- Boat Access
- None
- Waterfront Description
- None
- Building Description
- Contemporary
- Restrictions
- Architectural, No Commercial, No RV
- Rear Exposure
- W
- Roof
- Built-Up
- Flooring
- Tile, Wood
- Exterior Features
- Open Porch/Lanai, Built In Grill, Built-In Gas Fire Pit, Courtyard, Outdoor Shower
- Water
- Central
- Cooling
- Ceiling Fan(s), Central Electric
- Interior Features
- Fire Sprinkler, Laundry Tub, Smoke Detectors, Walk-In Closet(s), Window Coverings
- Equipment/Appliances Included
- Auto Garage Door, Cooktop - Gas, Dishwasher, Disposal, Dryer, Microwave, Refrigerator/Freezer, Smoke Detector, Washer
- Rooms
- Den - Study, Great Room, Guest Bath, Laundry in Residence, Open Porch/Lanai
- Tax Year
- 2025
- Total Annual Recurring Fees
- $13052
- Master HOA Fee
- $288
- Master HOA Fee Frequency
- Quarterly
- Condo Fee
- $2975
- Condo Fee Frequency
- Quarterly
Mortgage Calculator
Courtesy of Alfred Robbins Realty Group. 508-344-2411
 The data relating to real estate for sale on this web site comes in part from the Broker Reciprocity Program (BR Program) of M.L.S. of Naples, Inc. Properties listed with brokerage firms other than this company are marked with the BR Program Icon or the BR House Icon and detailed information about them includes the name of the listing brokers. The properties displayed may not be all the properties available through the BR Program. The information provided is for consumers’ personal, non-commercial use and may not be used for any other purpose.