14112 Lavante CT, Bonita Springs, FL 34135
- $850,000
- 3
- BD
- 2.5
- BA
- 2,660
- SqFt






- List Price
- $850,000
- Listing Price
- $850,000
- MLS#
- 226022041
- Status
- ACTIVE
- Bedrooms
- 3
- Beds + Den
- 3 Bed
- Bathrooms
- 2.5
- Living Sq. Ft
- 2,660
- Property Class
- Single Family Residential
- Building Design
- Single Family Residence
- Status Type
- Resale Property
- County
- Lee
- Region
- BN12 - East of I-75 South of Cit
- Development
- Palmira Golf And Country Club
- Subdivision
- Villa D'Este
Property Description
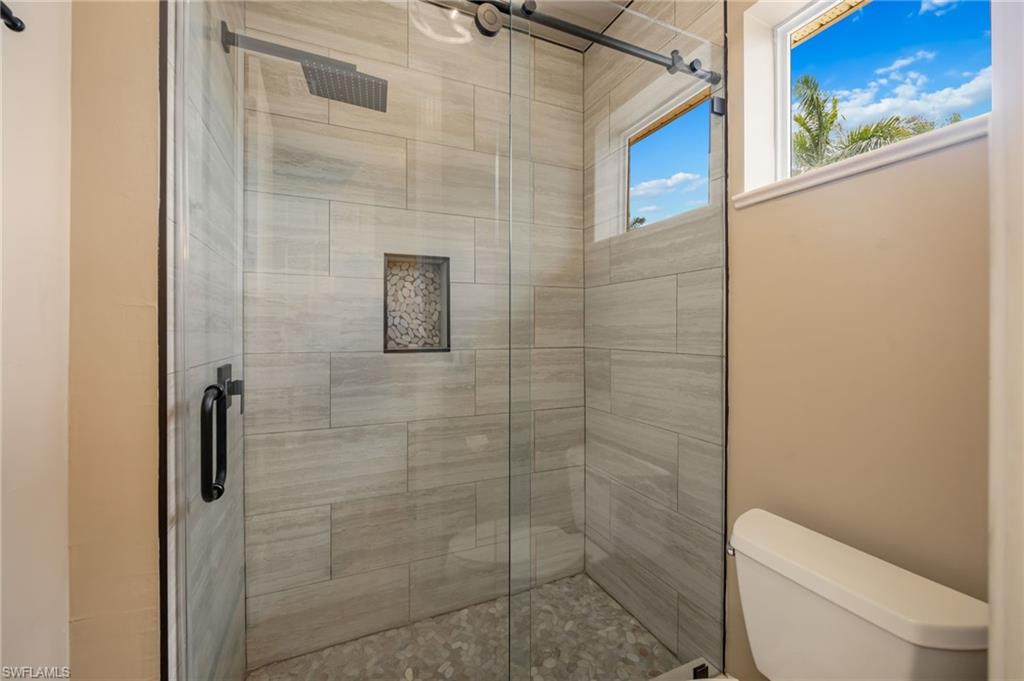
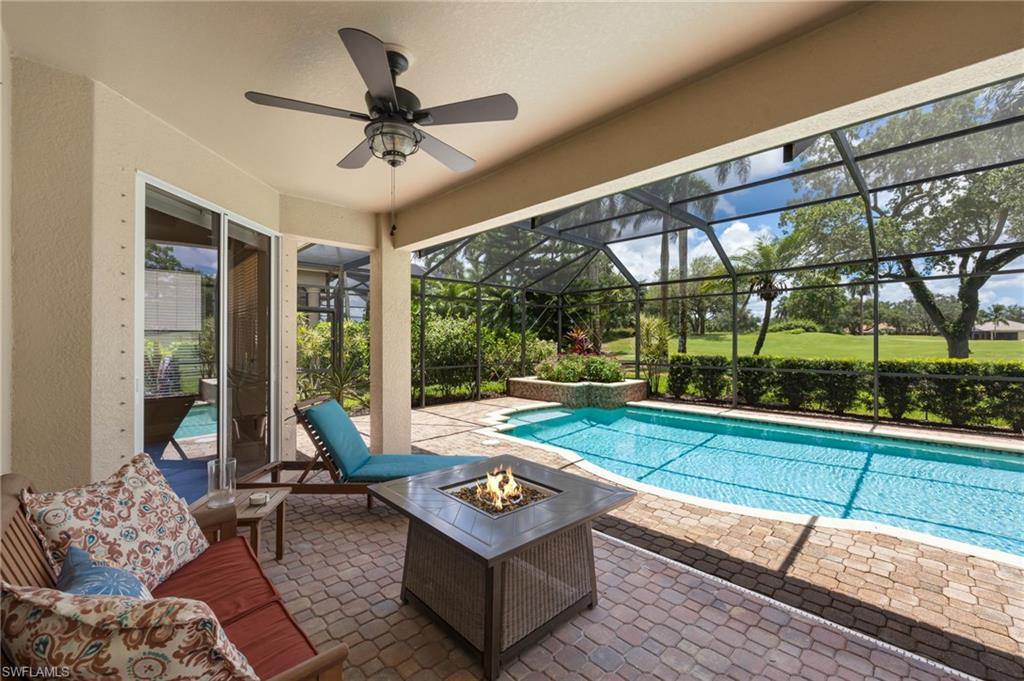
Well-maintained and built by Toll Brothers, this residence is positioned within Palmira and offers southern exposure, golf course views, and a two-story floor plan designed for both everyday living and entertaining. The first-floor primary suite provides convenience and privacy, while two guest bedrooms on the second level create comfortable separation for family and visitors, along with flexible space suited for a media room, home office, or private retreat. Soaring ceilings and natural light enhance the main living areas, while solid surface flooring throughout provides a clean, consistent finish. Recent updates include a new roof (2020) and AC replacement (2019), adding value and confidence in the home's upkeep. The layout creates a seamless connection between the interior living spaces and outdoor areas. Residents enjoy access to Palmira's recently renovated Renaissance Center featuring a fitness center, resort style and lap pools, tennis, pickleball, bocce and pool side bar and dining.
/u.realgeeks.media/chrisreetz/Lux-PPR-Black-PNG.png)
Additional Information
- Year Built
- 2004
- Garage Spaces
- 2
- furnished
- Unfurnished
- Pets
- With Approval
- Amenities
- Basketball Court, Billiard Room, Bocce Court, Business Center, Clubhouse, Pool, Community Room, Spa/Hot Tub, Dog Park, Fitness Center, Golf Course, Hobby Room, Internet Access, Library, Pickleball, Play Area, Private Membership, Putting Green, Restaurant, Sidewalk, Streetlight, Tennis Court(s), Underground Utility
- Community Type
- Gated, Golf Course, Tennis
- View
- Golf Course
- Boat Access
- None
- Waterfront Description
- None
- Pool
- Yes
- Building Description
- 2 Story
- Acres
- 0.22
- Restrictions
- Deeded
- Rear Exposure
- S
- Roof
- Tile
- Flooring
- Laminate, Tile
- Exterior Features
- Screened Lanai/Porch, Outdoor Kitchen
- Water
- Central
- Cooling
- Ceiling Fan(s), Central Electric
- Interior Features
- Foyer, Laundry Tub, Pantry, Smoke Detectors, Volume Ceiling, Walk-In Closet(s), Window Coverings
- Equipment/Appliances Included
- Auto Garage Door, Dishwasher, Disposal, Dryer, Microwave, Range, Refrigerator, Smoke Detector, Washer
- Rooms
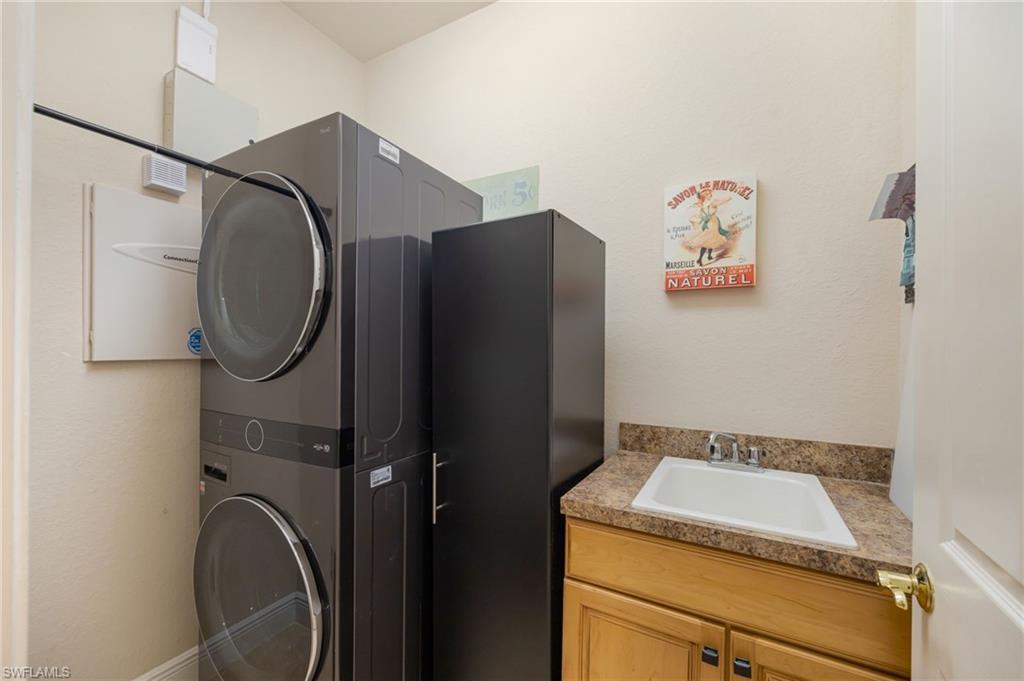
- Den - Study, Laundry in Residence, Loft, Screened Lanai/Porch
- Tax Year
- 2025
- Total Annual Recurring Fees
- $10493
- HOA Fee
- $830
- Master HOA Fee
- $1609
- Master HOA Fee Frequency
- Quarterly
Mortgage Calculator
Courtesy of John R Wood Properties.
 The data relating to real estate for sale on this web site comes in part from the Broker Reciprocity Program (BR Program) of M.L.S. of Naples, Inc. Properties listed with brokerage firms other than this company are marked with the BR Program Icon or the BR House Icon and detailed information about them includes the name of the listing brokers. The properties displayed may not be all the properties available through the BR Program. The information provided is for consumers’ personal, non-commercial use and may not be used for any other purpose.