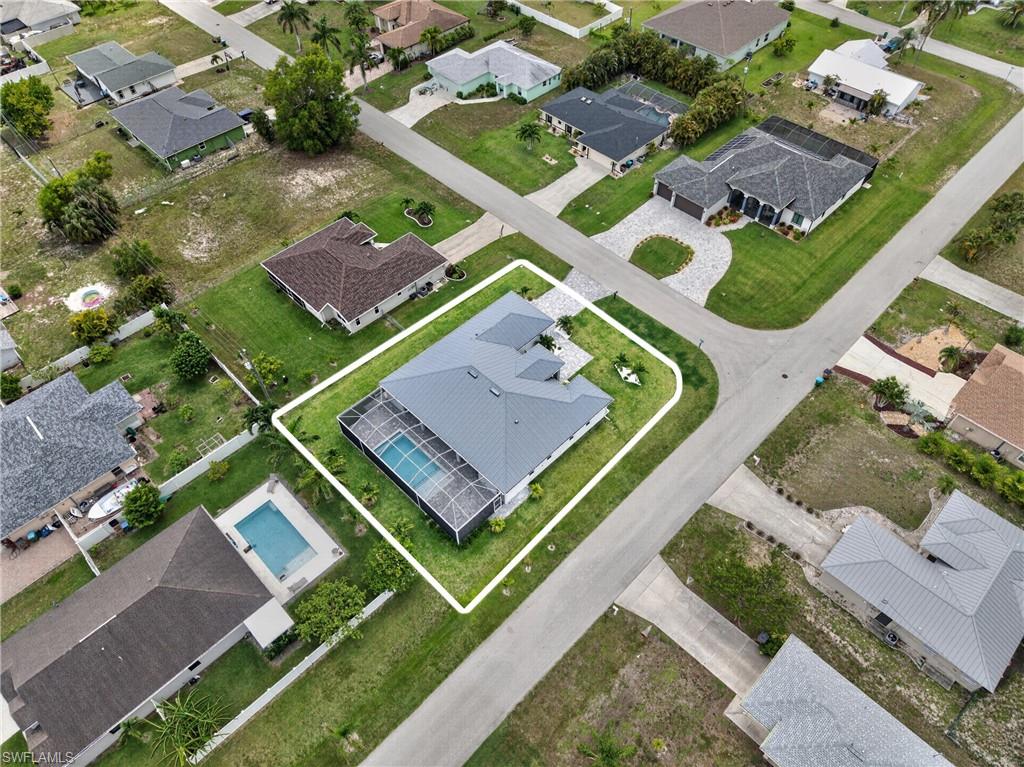
2929 SW 6th PL, Cape Coral, FL 33914
- $629,000
- 4
- BD
- 3
- BA
- 2,172
- SqFt




- List Price
- $629,000
- Listing Price
- $629,000
- MLS#
- 226022932
- Status
- ACTIVE
- Bedrooms
- 4
- Beds + Den
- 4 Bed
- Bathrooms
- 3
- Living Sq. Ft
- 2,172
- Property Class
- Single Family Residential
- Building Design
- Single Family Residence
- Status Type
- New Construction
- County
- Lee
- Region
- CC23 - Cape Coral Unit 28,29,45,62,63,66,68
- Development
- Cape Coral
- Subdivision
- Cape Coral
Property Description
One or more photo(s) has been virtually staged, AI generated or rendered. Beautifully upgraded 4-bedroom, 3-bath pool home situated on a corner lot in Southwest Cape Coral and located in Flood Zone X. This modern home features designer flooring throughout, an open-concept layout, and a stunning kitchen with quartz countertops, stainless steel appliances, contemporary cabinetry, and a large waterfall-edge island. The spacious primary suite offers a spa-inspired bathroom with a soaking tub and oversized walk-in shower, while the private den with French doors is perfect for a home office or flex space. Enjoy Florida living at its best with a screened lanai, resort-style pool with sun shelf, paver deck, and an outdoor kitchen. Additional features include impact windows and doors, a metal roof, two-car garage, and washer and dryer. Conveniently located near shopping, dining, and everyday amenities, this move-in-ready home offers the perfect blend of style, comfort, and outdoor living.
/u.realgeeks.media/chrisreetz/Lux-PPR-Black-PNG.png)
Additional Information
- Year Built
- 2023
- Garage Spaces
- 2
- furnished
- Unfurnished
- Pets
- Yes
- Amenities
- None
- Community Type
- No Subdivision
- View
- Landscaped Area, Pool/Club
- Boat Access
- None
- Waterfront Description
- None
- Pool
- Yes
- Building Description
- 1 Story/Ranch, Florida, Traditional
- Acres
- 0.27
- Restrictions
- None
- Rear Exposure
- E
- Roof
- Metal
- Flooring
- Tile
- Exterior Features
- Screened Lanai/Porch, Outdoor Kitchen, Outdoor Shower
- Water
- Assessment Paid, Central
- Cooling
- Central Electric
- Interior Features
- Closet Cabinets, Coffered Ceiling(s), Custom Mirrors, Fireplace, Foyer, French Doors, Smoke Detectors, Tray Ceiling(s), Walk-In Closet(s), Wheel Chair Access
- Equipment/Appliances Included
- Auto Garage Door, Cooktop, Cooktop - Electric, Dishwasher, Double Oven, Dryer, Microwave, Refrigerator, Smoke Detector, Washer
- Rooms
- Den - Study, Great Room, Home Office, Laundry in Residence, Screened Lanai/Porch
- Tax Year
- 2025
Mortgage Calculator
Courtesy of Marzucco Real Estate.
 The data relating to real estate for sale on this web site comes in part from the Broker Reciprocity Program (BR Program) of M.L.S. of Naples, Inc. Properties listed with brokerage firms other than this company are marked with the BR Program Icon or the BR House Icon and detailed information about them includes the name of the listing brokers. The properties displayed may not be all the properties available through the BR Program. The information provided is for consumers’ personal, non-commercial use and may not be used for any other purpose.