319 Lagoon AVE, Naples, FL 34108
- $4,350,000
- 4
- BD
- 4.5
- BA
- 4,278
- SqFt






- List Price
- $4,350,000
- Listing Price
- $4,350,000
- MLS#
- 226023166
- Status
- ACTIVE
- Bedrooms
- 4
- Beds + Den
- 4+Den
- Bathrooms
- 4.5
- Living Sq. Ft
- 4,278
- Property Class
- Single Family Residential
- Building Design
- Single Family Residence
- Status Type
- Resale Property
- County
- Collier
- Region
- NA02 - Vanderbilt Beach Area
- Development
- Vanderbilt Beach
- Subdivision
- Conners
Property Description
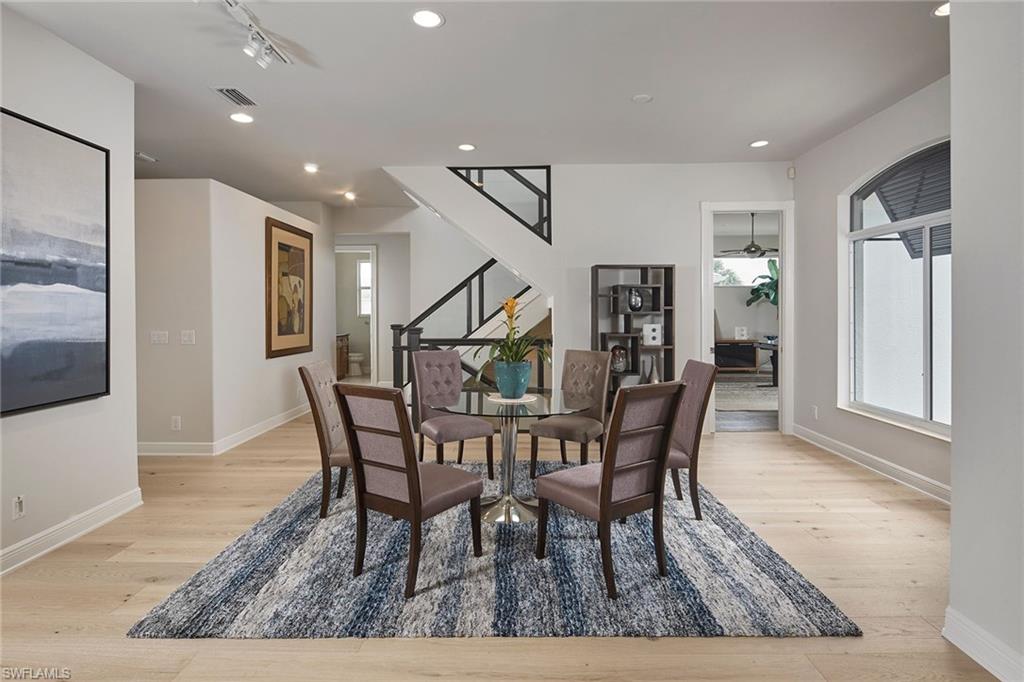
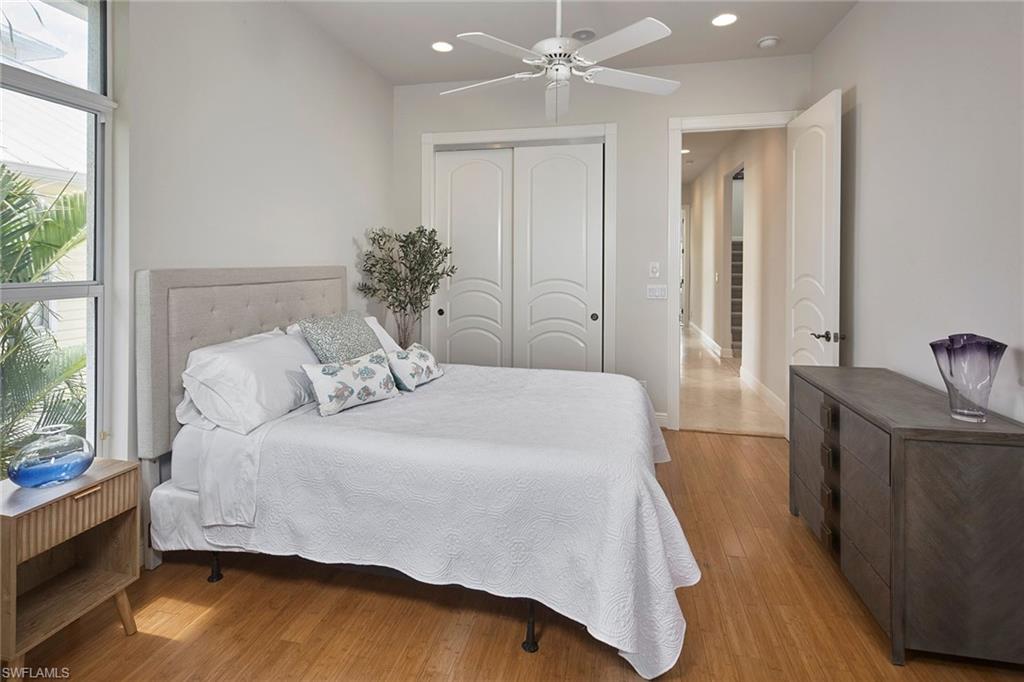
Located in the heart of the Conners Vanderbilt Beach Estates boating community, this coastal-vibe waterfront home has Gulf access and the privacy of a dead-end street. The open floor plan is illuminated with natural light and is impressive the moment you enter through the double-beveled glass entry doors. The open kitchen concept features stainless-steel appliances, an induction cooktop, two dishwashers, double ovens, dual sinks and a large walk-in pantry. The main floor of this home is at a 14.2-foot elevation and offers three bedrooms, 2.5 baths, a large den/study and both formal and informal living areas and a spacious covered terrace. The third-floor private owner's suite is accessible by an open staircase or elevator and has a morning kitchen with a lounging area, an opulent bath, two walk-in closets and a spacious sunset deck. The lower level offers two separate garages, which will accommodate over five cars, additional air conditioned entertaining areas, a full bath, a wet bar and pool access with a covered dining area. The heated saltwater pool and spa overlook the waterway with ample decking; there is a 10,000-pound boat lift and a 6-by-44-foot dock with water and electric. The home offers storm protection and a whole-house generator with a 500-gallon tank.
/u.realgeeks.media/chrisreetz/Lux-PPR-Black-PNG.png)
Additional Information
- Year Built
- 2001
- Garage Spaces
- 6
- furnished
- Furnished
- Pets
- Yes
- Amenities
- Bike And Jog Path, Internet Access, Streetlight, Underground Utility
- Community Type
- Boating, Non-Gated
- View
- Bay, Canal
- Boat Access
- Boat Lift, Composite Dock, Elec Avail at dock, Water Avail at Dock
- Waterfront Description
- Canal Front
- Pool
- Yes
- Building Description
- Multi-Story Home
- Acres
- 0.21
- Restrictions
- None/Other
- Rear Exposure
- N
- Roof
- Tile
- Flooring
- Carpet, Tile, Wood
- Exterior Features
- Boat Lift, Composite Dock, Elec Avail at dock, Water Avail at Dock, Balcony, Open Porch/Lanai, Outdoor Shower
- Water
- Central
- Cooling
- Ceiling Fan(s), Central Electric, Ridge Vent, Zoned
- Interior Features
- Bar, Coffered Ceiling(s), Foyer, Laundry Tub, Pantry, Smoke Detectors, Wired for Sound, Tray Ceiling(s), Volume Ceiling, Walk-In Closet(s), Wet Bar, Window Coverings
- Equipment/Appliances Included
- Auto Garage Door, Cooktop - Electric, Dishwasher, Disposal, Double Oven, Dryer, Generator, Microwave, Refrigerator/Icemaker, Security System, Self Cleaning Oven, Smoke Detector, Washer
- Rooms
- Balcony, Den - Study, Family Room, Guest Bath, Guest Room, Laundry in Residence, Open Porch/Lanai, Recreation
- Tax Year
- 2025
- Elementary School
- Naples Park
- Middle School
- Pine Ridge
- High School
- Aubrey Rogers
Mortgage Calculator
Courtesy of Premier Sotheby's Int'l Realty.
 The data relating to real estate for sale on this web site comes in part from the Broker Reciprocity Program (BR Program) of M.L.S. of Naples, Inc. Properties listed with brokerage firms other than this company are marked with the BR Program Icon or the BR House Icon and detailed information about them includes the name of the listing brokers. The properties displayed may not be all the properties available through the BR Program. The information provided is for consumers’ personal, non-commercial use and may not be used for any other purpose.