10240 Avonleigh DR, Bonita Springs, FL 34135
- $885,000
- 3
- BD
- 4.5
- BA
- 3,008
- SqFt




- List Price
- $885,000
- Listing Price
- $885,000
- MLS#
- 226024252
- Status
- ACTIVE
- Bedrooms
- 3
- Beds + Den
- 3+Den
- Bathrooms
- 4.5
- Living Sq. Ft
- 3,008
- Property Class
- Single Family Residential
- Building Design
- Single Family Residence
- Status Type
- Resale Property
- County
- Lee
- Region
- BN06 - North Bonita East of US41
- Development
- Fairwinds
- Subdivision
- Fairwinds
Property Description
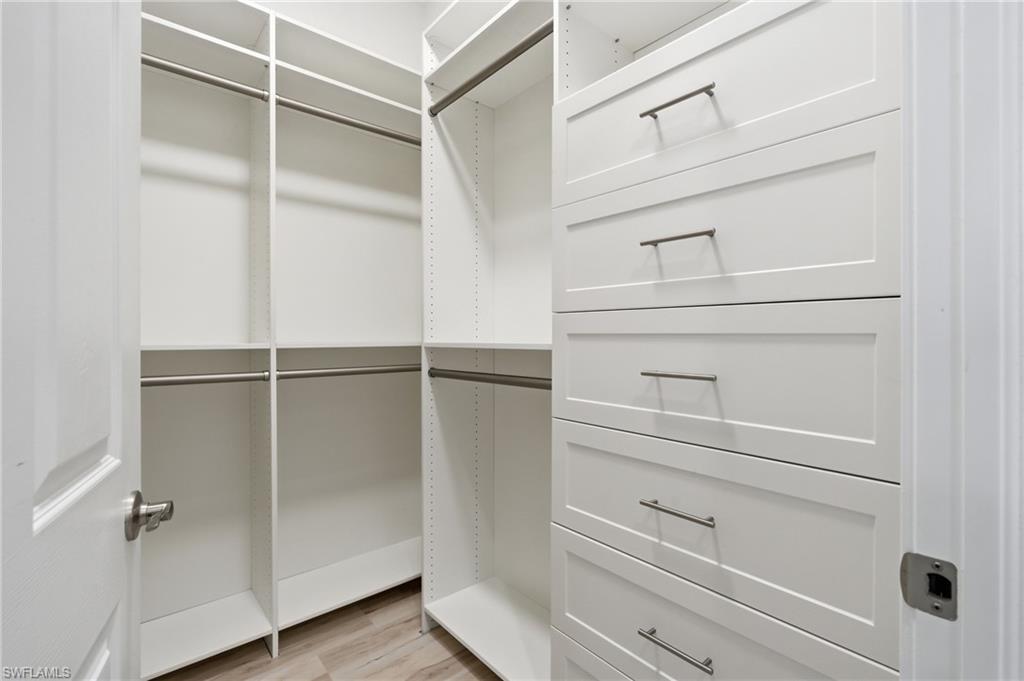
Immaculate. Private. Highly-Upgraded. Welcome to 10240 Avonleigh Drive, the newest-built home in the peaceful and coveted community of Fairwinds. Built in 2019 and beautifully enhanced with approximately $300,000 in improvements, this move-in-ready residence offers over 3000 sq ft. under air, 3 bedrooms plus a den, 3 full baths, 2 half baths, a 3-car garage, and spectacular western water views designed for unforgettable sunsets. Inside, the home feels refined, bright, and effortlessly livable with impact glass windows and doors, high ceilings, double crown molding, wide-plank flooring, plantation shutters, custom mirror wall coverings, and new bedroom carpeting. The kitchen features cream cabinetry, granite countertops, a warm taupe tile backsplash, updated appliances including a Miele dishwasher, a walk-in pantry with custom wood shelving, and a spacious dining area overlooking the water. Throughout the home, thoughtful custom upgrades include eight built-in cabinetry features with quartz tops, including a bar, china cabinet, window seats with storage, and additional built-ins across multiple living spaces. The den is a standout, designed with custom cabinetry, built-in desks, custom glass tops, and unique glass flooring detail, creating a polished and functional workspace. The primary suite offers comfort and accessibility with custom walk-in closet built-ins, upgraded flooring, and a handicapped-accessible shower. The laundry room has also been upgraded with custom storage cabinetry, a stainless sink, and an Electrolux washer. Outdoor living is just as impressive. The original lanai was enclosed in 2021 with impact windows and doors, automatic blinds, and a separate mini-split AC system, creating a comfortable year-round sunroom. A new lanai was added in 2024 with French doors and automatic awnings, expanding the home’s indoor-outdoor living experience. Additional features include a whole-house Kohler generator with switching panel, an owned 500-gallon propane tank with remote gauge, whole-house Kinetico water filtration, a Tesla charger, mini-split AC in the garage, large hanging garage storage racks, added attic storage, enhanced electrical outlets throughout, ceiling fans in all main rooms, automatic front porch mesh roll down closure, and extensive upgraded landscaping with flowering plants, bushes, and trees. Fairwinds offers low HOA fees that include landscaping and irrigation through a community well, along with a quiet, private setting in an exceptional Bonita Springs location. Enjoy easy access to Imperial Parkway, US-41, and I-75, with Coconut Point, The Promenade, beaches, Downtown Historic Bonita Springs, Riverside Park, Shangri-La Springs, Wonder Gardens, local restaurants, cafés, shops, live music, and the new food truck park all just minutes away. A rare opportunity to own a newer, highly upgraded, sunset-view home in one of Bonita Springs’ most peaceful communities.
/u.realgeeks.media/chrisreetz/Lux-PPR-Black-PNG.png)
Additional Information
- Year Built
- 2019
- Garage Spaces
- 3
- furnished
- Unfurnished
- Pets
- Yes
- Amenities
- Streetlight, Underground Utility
- Community Type
- Non-Gated
- View
- Lake, Landscaped Area, Water
- Boat Access
- None
- Waterfront Description
- Lake
- Building Description
- 1 Story/Ranch
- Acres
- 0.22
- Restrictions
- Deeded
- Rear Exposure
- W
- Roof
- Tile
- Flooring
- Carpet, Laminate
- Exterior Features
- Glass Porch, Screened Lanai/Porch
- Water
- Central, Filter, Reverse Osmosis - Entire House, Softener
- Cooling
- Ceiling Fan(s), Central Electric
- Interior Features
- Built-In Cabinets, Closet Cabinets, Coffered Ceiling(s), Disability Equipped, Foyer, Laundry Tub, Pantry, Pull Down Stairs, Smoke Detectors, Volume Ceiling, Walk-In Closet(s), Wheel Chair Access, Window Coverings
- Equipment/Appliances Included
- Auto Garage Door, Cooktop - Electric, Dishwasher, Dryer, Generator, Home Automation, Microwave, Refrigerator/Freezer, Security System, Self Cleaning Oven, Smoke Detector, Washer, Washer/Dryer Hookup, Water Treatment Owned
- Rooms
- Den - Study, Florida Room, Glass Porch, Guest Bath, Guest Room, Home Office, Laundry in Residence, Screened Lanai/Porch
- Tax Year
- 2025
- Total Annual Recurring Fees
- $3420
- Master HOA Fee
- $855
- Master HOA Fee Frequency
- Quarterly
Mortgage Calculator
Courtesy of Compass Florida, LLC.
 The data relating to real estate for sale on this web site comes in part from the Broker Reciprocity Program (BR Program) of M.L.S. of Naples, Inc. Properties listed with brokerage firms other than this company are marked with the BR Program Icon or the BR House Icon and detailed information about them includes the name of the listing brokers. The properties displayed may not be all the properties available through the BR Program. The information provided is for consumers’ personal, non-commercial use and may not be used for any other purpose.