20104 Kingmont DR, Estero, FL 33928
- $824,900
- 5
- BD
- 3.5
- BA
- 3,637
- SqFt




- List Price
- $824,900
- Listing Price
- $824,900
- MLS#
- 226025352
- Status
- ACTIVE
- Bedrooms
- 5
- Beds + Den
- 5+Den
- Bathrooms
- 3.5
- Living Sq. Ft
- 3,637
- Property Class
- Single Family Residential
- Building Design
- Single Family Residence
- Status Type
- Resale Property
- County
- Lee
- Region
- ES03 - Estero
- Development
- Verdana Village
- Subdivision
- Verdana Village
Property Description
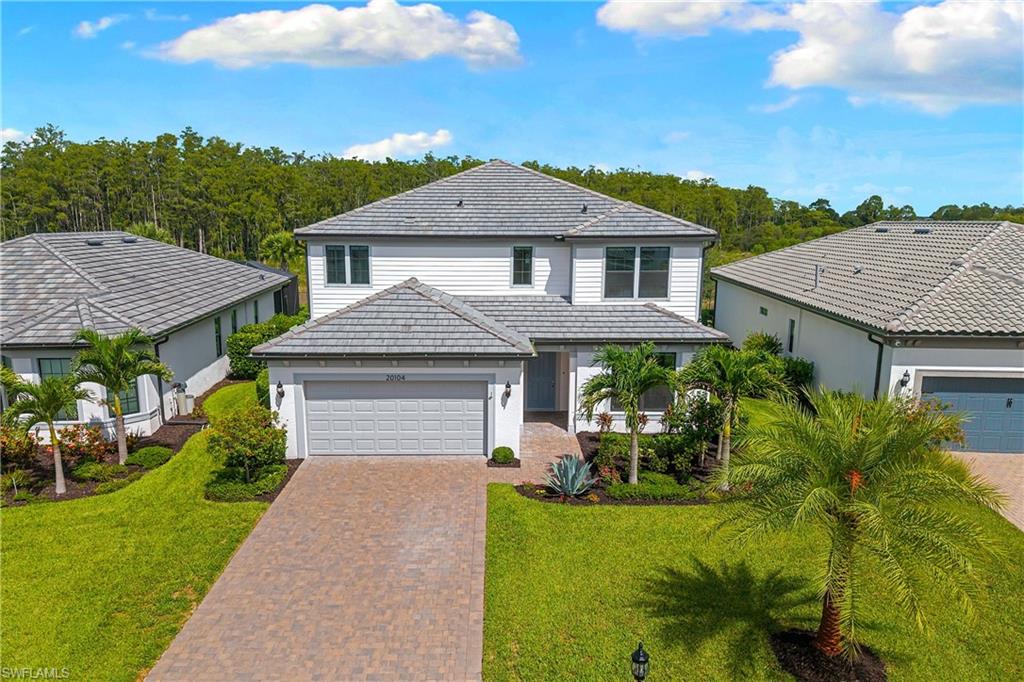
HIGHLY DESIRABLE "YORKSHIRE" FLOORPLAN WITH CUSTOM SALTWATER POOL AND PRIVATE, PERIMETER PRESERVE VIEWS IS AVAILABLE NOW IN VERDANA VILLAGE! Perfectly positioned on a WEST-NORTHWEST REAR EXPOSURE homesite which overlooks lush Florida marshlands/pines/palms and provides absolutely breathtaking sunsets and colorful skies all year round! Enjoy the privacy and peacefulness of not having any homes directly behind the property. This beautifully upgraded Pulte home offers 5 Bedrooms + Den + Loft, 3 Full Baths, Powder Bath, 2 Car Garage, 3,637sf Living Area. Built in 2022, this spacious residence welcomes you with manicured landscaping, and is conveniently located towards the front of the community. The flexible floorplan provides a generous entertaining space as well as a large recreation room (staged as a gym), a 1st FLOOR BEDROOM (staged as an office) with ENSUITE BATH and WALK IN CLOSET. Relax on the EXPANSIVE COVERED LANAI with privacy wall that is roughed in with natural gas hookup, hot/cold water and drain, outlets and hood vent for your future outdoor kitchen. The Lanai overlooks a NATURAL GAS HEATED SALTWATER POOL and SUNSHELF, RAISED FEATURE WALL WITH 2 SHEER DECENT WATERFALLS, PICTURE WINDOW SCREEN, SYNTHETIC PET TURF and a THERAPEUTIC HOT SPRING ABOVE-GROUND SPA, creating the perfect setting for year-round indoor/outdoor entertaining. Inside, you'll find plank tile flooring with RECENTLY STAINED/SEALED GROUT throughout the main living area and recreation room, elegant light fixtures/ceiling fans and designer window coverings. The Kitchen is appointed with “SOFT-CLOSE” cabinetry, quartz countertops, White subway tile backsplash, UNDERCABINET LIGHTING, stainless built-in appliances and natural gas cooktop with vented hood. The kitchen also features a SPACIOUS WALK-IN PANTRY featuring CUSTOM WOOD SHELVING. An modern staircase leads upstairs to an oversized loft, 3 additional guest bedrooms, Full Bath, Laundry and the Primary Suite. The luxurious primary suite showcases a WALK-IN CLOSET with DESIGNER CLOSET CABINETRY and a spa inspired ensuite bath with a dual sink vanity, quartz counters, and heavy glass shower enclosure. Two of the three upstairs Guest Bedrooms feature CUSTOM CLOSET ORGANIZERS. All full baths showcase FLOOR-TO-CEILING TILE. The laundry room offers BUILT-IN STORAGE SHELVING and counter space for added convenience. Additional upgrades include a 4 FT GARAGE EXTENSION, EPOXY GARAGE FLOOR, Whirlpool garage refrigerator, EV CHARGER, SECURITY SYSTEM, and a SOLAR PANEL SYSTEM (for added energy efficiency/savings... inquire for transfer details). Amenities include Indoor/Outdoor Pickleball & Tennis, Indoor Basketball, Bocce, Resort-Style Pool & Spa, Fitness Center, Movement Studio, Clubhouse, Dog Park, Playground, Restaurant, Craft Beer Lounge, Café, Indoor/Outdoor Bar and a Satellite Amenity Center with Pool, Lap Lanes, Fitness Center, Social Room and Sports Field. Publix Plaza is conveniently located just outside the community gates!
/u.realgeeks.media/chrisreetz/Lux-PPR-Black-PNG.png)
Additional Information
- Year Built
- 2022
- Garage Spaces
- 2
- furnished
- Unfurnished
- Pets
- Yes
- Amenities
- Basketball Court, Bocce Court, Cabana, Clubhouse, Park, Pool, Community Room, Dog Park, Fitness Center, Pickleball, Play Area, Private Membership, Restaurant, Sidewalk, Streetlight, Tennis Court(s), Underground Utility
- Community Type
- Gated, Tennis
- View
- Preserve
- Boat Access
- None
- Waterfront Description
- None
- Pool
- Yes
- Building Description
- 2 Story
- Acres
- 0.20
- Restrictions
- Architectural, Deeded
- Rear Exposure
- NW
- Roof
- Tile
- Flooring
- Carpet, Tile
- Exterior Features
- Screened Lanai/Porch
- Water
- Central
- Cooling
- Ceiling Fan(s), Central Electric
- Interior Features
- Built-In Cabinets, Closet Cabinets, Foyer, Pantry, Smoke Detectors, Walk-In Closet(s), Window Coverings
- Equipment/Appliances Included
- Auto Garage Door, Cooktop - Gas, Dishwasher, Disposal, Dryer, Microwave, Refrigerator/Icemaker, Security System, Self Cleaning Oven, Smoke Detector, Solar Panels, Tankless Water Heater, Wall Oven, Washer
- Rooms
- Den - Study, Great Room, Guest Bath, Guest Room, Laundry in Residence, Loft, Screened Lanai/Porch
- Tax Year
- 2025
- Total Annual Recurring Fees
- $4644
- HOA Fee
- $205
- Master HOA Fee
- $181
- Master HOA Fee Frequency
- Monthly
- Elementary School
- Lee County School Choice
- Middle School
- Lee County School Choice
- High School
- Lee County School Choice
Mortgage Calculator
Courtesy of Exp Realty, LLC.
 The data relating to real estate for sale on this web site comes in part from the Broker Reciprocity Program (BR Program) of M.L.S. of Naples, Inc. Properties listed with brokerage firms other than this company are marked with the BR Program Icon or the BR House Icon and detailed information about them includes the name of the listing brokers. The properties displayed may not be all the properties available through the BR Program. The information provided is for consumers’ personal, non-commercial use and may not be used for any other purpose.