4295 Sonoma Oaks CIR, Naples, FL 34119
- $495,000
- 3
- BD
- 2.5
- BA
- 1,901
- SqFt




- List Price
- $495,000
- Listing Price
- $495,000
- MLS#
- 226025518
- Status
- ACTIVE
- Bedrooms
- 3
- Beds + Den
- 3 Bed
- Bathrooms
- 2.5
- Living Sq. Ft
- 1,901
- Property Class
- Single Family Residential
- Building Design
- Townhouse
- Status Type
- Resale Property
- County
- Collier
- Region
- NA22 - S/O Immokalee 1,2,32,95,96,97
- Development
- Sonoma Oaks
- Subdivision
- Sonoma Oaks
Property Description
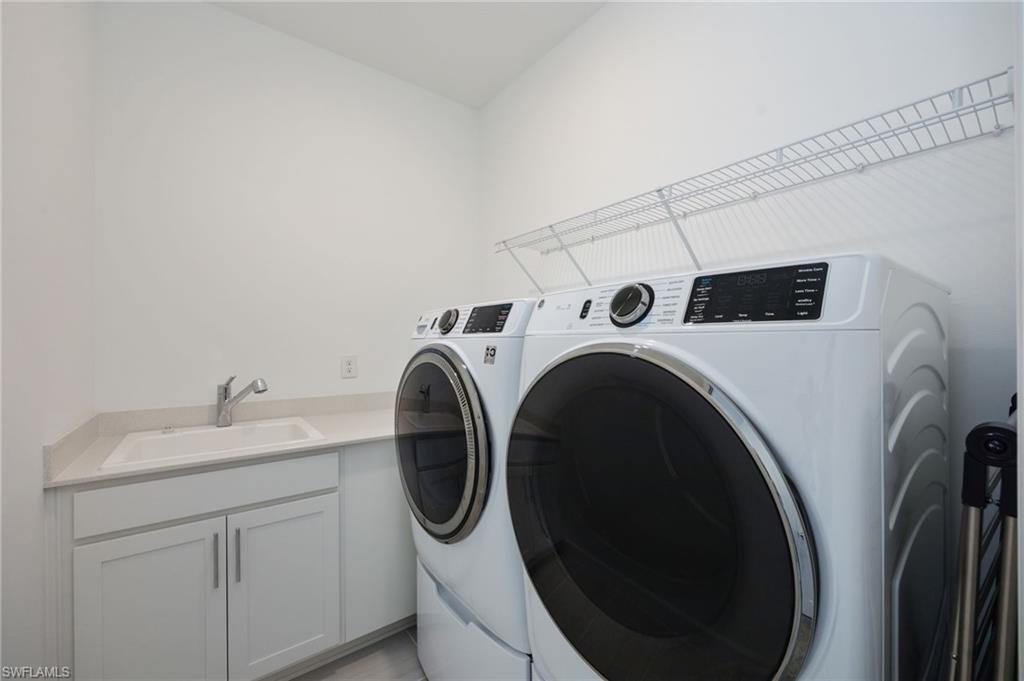
Move-in ready in Sonoma Oaks! This upgraded Augusta floorplan offers 3 bedrooms, 2.5 baths, and a 2-car garage with over 1,900 square feet of thoughtfully designed living space. Eastern exposure floods the home with soft morning light, and the screened lanai is made for slow coffee mornings before the day gets going. The kitchen is a true centerpiece, featuring quartz countertops, upgraded GE Profile smart appliances including a double oven, and hand-blown glass pendant lighting above both the island and dining table. Adaptable Container Store storage systems outfit the primary and guest bedroom closets, while power roller shades on the first floor and top-down/bottom-up cellular shades upstairs offer effortless light control throughout. Impact-resistant windows and doors add peace of mind, and transferrable Pulte warranties carry forward for the next owner. Additional smart-home upgrades include a GE front-load washer/dryer, in-duct whole-house air treatment system, smart garage door, epoxy garage flooring, pre-wired for an electric vehicle charger, and a Nest thermostat and doorbell. Fiber-optic internet and no CDD keep monthly costs simple. Ideally located between Collier Blvd and Vanderbilt Beach Rd, Sonoma Oaks residents enjoy a heated community pool, cabana, and grilling area, plus easy access to Naples' renowned dining, shopping, golf, and beaches all within a rapidly growing area of Southwest Florida.
/u.realgeeks.media/chrisreetz/Lux-PPR-Black-PNG.png)
Additional Information
- Year Built
- 2024
- Garage Spaces
- 2
- furnished
- Unfurnished
- Pets
- Limits
- Amenities
- Bike And Jog Path, Pool
- Community Type
- Gated
- View
- Lake, Partial Buildings
- Boat Access
- None
- Waterfront Description
- Lake
- Building Description
- 2 Story
- Restrictions
- Architectural, Deeded
- Rear Exposure
- E
- Roof
- Tile
- Flooring
- Carpet, Tile
- Exterior Features
- Screened Lanai/Porch
- Water
- Central
- Cooling
- Central Electric
- Interior Features
- Smoke Detectors
- Equipment/Appliances Included
- Auto Garage Door, Cooktop - Electric, Dishwasher, Disposal, Double Oven, Dryer, Microwave, Refrigerator/Icemaker, Washer
- Rooms
- Guest Bath, Guest Room, Laundry in Residence, Screened Lanai/Porch
- Tax Year
- 2025
- Total Annual Recurring Fees
- $4900
- HOA Fee
- $1,224
- Elementary School
- Big Cypress Elementary
- Middle School
- Oakridge Middle School
- High School
- Barron Collier High School
Mortgage Calculator
Courtesy of John R Wood Properties. 516-510-9328
 The data relating to real estate for sale on this web site comes in part from the Broker Reciprocity Program (BR Program) of M.L.S. of Naples, Inc. Properties listed with brokerage firms other than this company are marked with the BR Program Icon or the BR House Icon and detailed information about them includes the name of the listing brokers. The properties displayed may not be all the properties available through the BR Program. The information provided is for consumers’ personal, non-commercial use and may not be used for any other purpose.